Mrs. Clean lived here! Come see this immaculate one level townhome in the conveniently located subdivision of Dogwood Place. This one owner townhome has been lovingly cared for and well maintained. The big-ticket items such as, the roof was replaced in 2020, the water heater 2022 and the HVAC unit 2020 with a limited warranty through May 2030! This friendly neighborhood has low HOA fees of only $40 per month which covers the yard maintainence. The home has a wonderful open floor plan and large living room area. Check out the peaceful screened in back porch and large concrete back patio! The master bedroom is large and can easily fit a king size bedroom suite. The master walk in closet is very large with lots of racks for your shoes and clothes. The ensuite bath has double sinks and a shower with built in seat for your convenience. the floor plan has a nice split bedroom plan, so your guests have their own area complete with full bathroom. A nice size laundry room with extra cabinets is off the guest room area. The kitchen has plenty of cabinets along with a lazy susan under the corner cabinet. The kitchen has nice appliances which stay with the home and plenty of counter space along with a nice pantry. Finishing out this lovely home is a one car attached garage with pull down storage above the garage. Don't delay, call for your tour today! Home being sold as is. Buyer responsible to do their own due diligence and verify all information that is important to them.
Sold for $243,900
$243,900
223 Flagstone Dr, Rossville, GA 30741
2beds
1,280sqft
Townhouse
Built in 2001
3,920 Square Feet Lot
$249,800 Zestimate®
$191/sqft
$1,379 Estimated rent
Home value
$249,800
$220,000 - $285,000
$1,379/mo
Zestimate® history
Owner options
List your home for rent
$1,379/mo
Rent Zestimate®
Find your next renter with Zillow Rental Manager. Plus, with online applications, you can quickly screen prospective tenants – for free.
$1,379/mo
Rent Zestimate®
Refinance and save
$1,593/mo
Est. payment
Refinancing to a lower rate could help reduce your monthly payments and save thousands over the life of the loan.
$1,593/mo
Est. payment
Explore your selling options
Work with a Zillow partner agent
Leverage their expertise and Zillow's premium Showcase listings to get your home seen by more buyers.
Get startedList with your own agent
Get your home in front of millions of buyers by listing it on Zillow.
Learn how to do itSell it yourself
Take full control of how buyers see your home on Zillow by listing For Sale by Owner (FSBO).
List your homeWhat's special
One car attached garageImmaculate one level townhomeOpen floor planSplit bedroom planNice size laundry roomNice pantry
Zillow last checked:
Listing updated:
Listed by:
Stacy Parson 423-618-3203,
Keller Williams Realty
Bought with:
Paul Avratin, 320065
United Real Estate Experts
Source: Greater Chattanooga Realtors,MLS#: 1502266
Facts & features
Interior
Bedrooms & bathrooms
- Bedrooms: 2
- Bathrooms: 2
- Full bathrooms: 2
Primary bedroom
- Level: First
Bedroom
- Level: First
Primary bathroom
- Level: First
Bathroom
- Level: First
Kitchen
- Level: First
Laundry
- Level: First
Living room
- Level: First
Heating
- Central, Electric
Cooling
- Central Air, Electric
Appliances
- Included: Dishwasher, Electric Water Heater, Free-Standing Electric Oven, Free-Standing Refrigerator, Microwave
- Laundry: Electric Dryer Hookup, In Hall, Inside, Laundry Room, Main Level, Washer Hookup
Features
- Bar, Breakfast Bar, Ceiling Fan(s), Entrance Foyer, Eat-in Kitchen, Open Floorplan, Pantry, Recessed Lighting, Storage, Walk-In Closet(s), Separate Shower, Tub/shower Combo, En Suite, Split Bedrooms
- Flooring: Carpet, Laminate, Tile
- Windows: Vinyl Frames
- Has basement: No
- Has fireplace: No
Interior area
- Total structure area: 1,280
- Total interior livable area: 1,280 sqft
- Finished area above ground: 1,280
- Finished area below ground: 0
Property
Parking
- Total spaces: 1
- Parking features: Concrete, Driveway, Garage Faces Front
- Attached garage spaces: 1
Features
- Levels: One
- Stories: 1
- Patio & porch: Covered, Front Porch, Patio, Rear Porch, Porch - Screened
- Exterior features: Rain Gutters
- Pool features: None
- Spa features: None
- Fencing: None
Lot
- Size: 3,920 Square Feet
- Dimensions: 33 x 117
- Features: Back Yard, Cleared, Front Yard, Level
Details
- Additional structures: None
- Parcel number: 0002k00700C
- Special conditions: Standard
Construction
Type & style
- Home type: Townhouse
- Architectural style: Ranch
- Property subtype: Townhouse
Materials
- Vinyl Siding
- Foundation: Slab
- Roof: Asphalt,Shingle
Condition
- New construction: No
- Year built: 2001
Utilities & green energy
- Sewer: Public Sewer
- Water: Public
- Utilities for property: Cable Available, Electricity Connected, Phone Available, Sewer Connected, Underground Utilities, Water Connected
Community & HOA
Community
- Security: Smoke Detector(s), Security System
- Subdivision: Dogwood Place
HOA
- Has HOA: Yes
- Amenities included: Maintenance Grounds, Trash
- Services included: Maintenance Grounds
- HOA fee: $40 monthly
Location
- Region: Rossville
Financial & listing details
- Price per square foot: $191/sqft
- Tax assessed value: $233,364
- Annual tax amount: $1,776
- Date on market: 10/25/2024
- Listing terms: Cash,Conventional,FHA,VA Loan
- Road surface type: Asphalt, Paved
Price history
| Date | Event | Price |
|---|---|---|
| 1/29/2025 | Sold | $243,900$191/sqft |
Source: Greater Chattanooga Realtors #1502266 Report a problem | ||
| 1/8/2025 | Contingent | $243,900$191/sqft |
Source: Greater Chattanooga Realtors #1502266 Report a problem | ||
| 12/13/2024 | Price change | $243,900-2%$191/sqft |
Source: Greater Chattanooga Realtors #1502266 Report a problem | ||
| 10/25/2024 | Listed for sale | $248,900$194/sqft |
Source: Greater Chattanooga Realtors #1502266 Report a problem | ||
Public tax history
| Year | Property taxes | Tax assessment |
|---|---|---|
| 2025 | $2,097 +394.8% | $93,346 +4.1% |
| 2024 | $424 +6.1% | $89,663 +32.8% |
| 2023 | $399 +42.7% | $67,525 +29.9% |
| 2022 | $280 | $51,976 |
| 2021 | $280 +2.8% | $51,976 +13% |
| 2020 | $272 +3.6% | $46,010 +3.3% |
| 2019 | $263 -6.7% | $44,530 |
| 2018 | $282 -79.3% | $44,530 +2.7% |
| 2017 | $1,359 | $43,353 |
Find assessor info on the county website
Neighborhood: 30741
Nearby homes
- $140,0002 bd2 ba1.3k sqft229 Flagstone Dr, Rossville, GA 30741Sold

- $214,9002 bd2 ba1.2k sqft217 Flagstone Dr, Rossville, GA 30741Sold
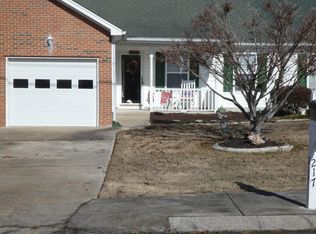
- $225,3002 bd2 ba1.2k sqft211 Flagstone Dr, Rossville, GA 30741Off Market
- $230,500-- bd2 ba1.2k sqft239 Flagstone Dr, Rossville, GA 30741Off Market
- $233,0003 bd2 ba1.2k sqft179 Brookvale Ter, Rossville, GA 30741Sold
- $240,700-- bd2 ba1.2k sqft245 Flagstone Dr, Rossville, GA 30741Off Market
- $245,9002 bd2 ba1.3k sqft199 Flagstone Dr, Rossville, GA 30741Off Market
- $238,300-- bd2 ba1.3k sqft193 Brookvale Ter, Rossville, GA 30741Off Market
Nearby schools
GreatSchools rating
- 5/10West Side Elementary SchoolGrades: PK-5Distance: 0.7 mi
- 6/10Lakeview Middle SchoolGrades: 6-8Distance: 1.4 mi
- 4/10Lakeview-Fort Oglethorpe High SchoolGrades: 9-12Distance: 1.6 mi
Schools provided by the listing agent
- Elementary: Westside Elementary
- Middle: Lakeview Middle
- High: Lakeview-Ft. Oglethorpe
Source: Greater Chattanooga Realtors. This data may not be complete. We recommend contacting the local school district to confirm school assignments for this home.
Get a cash offer in 3 minutes
Find out how much your home could sell for in as little as 3 minutes with a no-obligation cash offer.
Estimated market value
$249,800
Get a cash offer in 3 minutes
Find out how much your home could sell for in as little as 3 minutes with a no-obligation cash offer.
Estimated market value
$249,800
- Georgia
- Catoosa County
- Rossville
- 30741
- 223 Flagstone Dr
Nearby cities
Nearby zip codes
Other Rossville Topics
