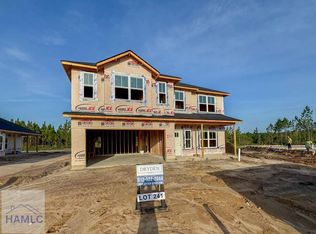
Spacious 4-bedroom ranch plan with split layout in Paxton Hill! Close to local schools & community recreation department. Short drive to Fort Stewart, too! The Carlton plan features a dining room & living room on either side of the foyer entry. Moving further into the home is an open family room with access to a covered back porch & patio. The kitchen with breakfast area sits just off the family room In the kitchen, find granite counters & a clear view from the island. Take a hallway off the kitchen to the walk-in pantry, 3 bedrooms, a hall bath & laundry room with garage access. The primary suite is across the home, just off the family room. A vaulted ceiling greets you in the bedroom with a private bath. The private bath features a soaking tub, separate shower, linen closet & dual vanity- plus a large walk-closet! Estimate completion November 2024.
Sold for $298,600
$298,600
223 Franklin Tree Dr NE, Ludowici, GA 31316
4beds
2,163sqft
Single Family Residence
Built in 2024
0.99 Acres Lot
$307,500 Zestimate®
$138/sqft
$2,420 Estimated rent
Home value
$307,500
Estimated sales range
Not available
$2,420/mo
Zestimate® history
Owner options
List your home for rent
$2,420/mo
Rent Zestimate®
Find your next renter with Zillow Rental Manager. Plus, with online applications, you can quickly screen prospective tenants – for free.
$2,420/mo
Rent Zestimate®
Refinance and save
$1,908/mo
Est. payment
Refinancing to a lower rate could help reduce your monthly payments and save thousands over the life of the loan.
$1,908/mo
Est. payment
Explore your selling options
Work with a Zillow partner agent
Leverage their expertise and Zillow's premium Showcase listings to get your home seen by more buyers.
Get startedList with your own agent
Get your home in front of millions of buyers by listing it on Zillow.
Learn how to do itSell it yourself
Take full control of how buyers see your home on Zillow by listing For Sale by Owner (FSBO).
List your homeWhat's special
Zillow last checked:
Listing updated:
Listed by:
Susan Ayers 678-344-1600,
Clickit Realty
Bought with:
CENTURY 21 Action Realty
Source: HABR,MLS#: 155550
Facts & features
Interior
Bedrooms & bathrooms
- Bedrooms: 4
- Bathrooms: 2
- Full bathrooms: 2
Appliances
- Included: Dishwasher, Disposal, Electric Range, Microwave, Refrigerator, Self Cleaning Oven, Electric Water Heater
Features
- Kitchen Island, Pantry, Vaulted Ceiling(s), Dining/Living Combo
- Attic: Pull Down Stairs
- Has fireplace: No
Interior area
- Total structure area: 2,163
- Total interior livable area: 2,163 sqft
Property
Parking
- Total spaces: 2
- Parking features: Two Car, Attached, Garage
- Attached garage spaces: 2
Features
- Exterior features: See Remarks
- Fencing: None
Lot
- Size: 0.99 Acres
- Features: Irrigation System, Level
Details
- Parcel number: 056018
Construction
Type & style
- Home type: SingleFamily
- Architectural style: Ranch
- Property subtype: Single Family Residence
Materials
- Vinyl Siding
- Roof: Shingle,Ridge Vent
Condition
- Year built: 2024
Utilities & green energy
- Sewer: Public Sewer
- Water: Public
Community & HOA
Community
- Subdivision: Paxton Hill
HOA
- Has HOA: Yes
- HOA fee: $25 monthly
Location
- Region: Ludowici
Financial & listing details
- Price per square foot: $138/sqft
- Date on market: 8/12/2024
Price history
| Date | Event | Price |
|---|---|---|
| 12/6/2024 | Sold | $298,600$138/sqft |
Source: HABR #155550 Report a problem | ||
| 9/5/2024 | Pending sale | $298,600$138/sqft |
Source: HABR #155550 Report a problem | ||
| 8/12/2024 | Listed for sale | $298,600$138/sqft |
Source:  Hive MLS #317186 Report a problem Hive MLS #317186 Report a problem | ||
Public tax history
Tax history is unavailable.
Neighborhood: 31316
Nearby homes
- $320,8004 bd3 ba2.5k sqft217 Franklin Tree Dr NE, Ludowici, GA 31316Sold
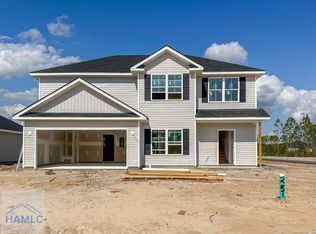
- $290,3004 bd3 ba2k sqft148 Franklin Tree Dr NE, Ludowici, GA 31316Sold
- $296,2004 bd3 ba2.2k sqft50 Franklin Tree Dr NE, Ludowici, GA 31316Sold

- $283,9004 bd3 ba2.1k sqft95 Franklin Tree Dr NE, Ludowici, GA 31316Sold

- $269,5004 bd2 ba1.6k sqft1 Franklin Tree Dr NE, Ludowici, GA 31316Sold
- $228,8003 bd2 ba1.1k sqft82 Franklin Tree Dr NE, Ludowici, GA 31316Sold
- $273,9003 bd3 ba1.6k sqft121 Franklin Tree Dr NE, Ludowici, GA 31316Sold
- $274,9004 bd2 ba1.6k sqft120 Franklin Tree Dr NE, Ludowici, GA 31316Sold
Nearby schools
GreatSchools rating
- 4/10McClelland Elementary SchoolGrades: 4-5Distance: 0.9 mi
- 5/10Long County Middle SchoolGrades: 6-8Distance: 1.2 mi
- 6/10Long County High SchoolGrades: 9-12Distance: 3.1 mi


Get pre-qualified for a loan
At Zillow Home Loans, we can pre-qualify you in as little as 5 minutes with no impact to your credit score.An equal housing lender. NMLS #10287.
Sell for more on Zillow
Get a Zillow Showcase℠ listing at no additional cost and you could sell for .
$307,500
2% more
+$6,150
With Zillow Showcase(estimated)
$313,650
- Georgia
- Long County
- Allenhurst
- 31316
- 223 Franklin Tree Dr NE
Nearby cities
Nearby zip codes
Other Allenhurst Topics
