Skip main navigation
Closed
  • Listed by: Wood Brothers Realty • Valerie M Wood • Contact: 314-650-2544
    Bought with: Exit Elite Realty
    Price Unknown

    223 Freeman Dr, Saint Louis, MO 63129

    2beds
    864sqft
    Single Family Residence
    Built in 1959
    7,501 Square Feet Lot
    $276,400 Zestimate®
    $--/sqft
    $1,527 Estimated rent

    Home value

    $276,400

    $257,000 - $299,000

    $1,527/mo

    Zestimate® history
    Loading
    Loading...

    Owner options

    List your home for rent

    $1,527/mo

    Rent Zestimate®

    Find your next renter with Zillow Rental Manager. Plus, with online applications, you can quickly screen prospective tenants – for free.

    Learn more

    $1,527/mo

    Rent Zestimate®

    Refinance and save

    Refinancing to a lower rate could help reduce your monthly payments and save thousands over the life of the loan.

    See today's rates

    Explore your selling options

    Work with a Zillow partner agent

    Leverage their expertise and Zillow's premium Showcase listings to get your home seen by more buyers.

    Get started

    List with your own agent

    Get your home in front of millions of buyers by listing it on Zillow.

    Learn how to do it

    Sell it yourself

    Take full control of how buyers see your home on Zillow by listing For Sale by Owner (FSBO).

    List your home

    What's special

    New granite countertopsStylish new panel doorsNew shuttersDurable flooring
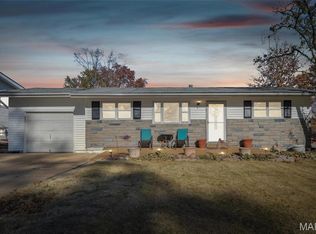
    Charming and well-maintained 2-bedroom, 2-bath home featuring added living area in the finished lower level and an oversized detached 2-car garage. Major updates include a brand-new HVAC system installed in August 2024, new roofs on both the house and garage, and fresh siding on both structures for excellent curb appeal. New shutters were added in September 2025, complementing the home’s exterior look. Inside, the kitchen shines with new granite countertops, while the interior features stylish new panel doors and durable flooring installed in the lower level in 2018. This move-in-ready property offers comfort, functionality, and thoughtful upgrades throughout.

    Zillow last checked:

    Listing updated:

    Listed by:

    Valerie M Wood 314-650-2544,

    Wood Brothers Realty

    Bought with:

    Jordan B Cooper, 2018025264

    Exit Elite Realty

    Source: MARIS,MLS#: 25071122MLS LogoOriginating MLS: St. Louis Association of REALTORS

    Facts & features

    Interior

    Bedrooms & bathrooms
    • Bedrooms: 2
    • Bathrooms: 2
    • Full bathrooms: 2
    • Main level bathrooms: 1
    • Main level bedrooms: 2
    Heating
    • Forced Air
    Cooling
    • Central Air
    Features
    • Basement: Partially Finished,Full
    • Has fireplace: No
    Interior area
    • Total interior livable area: 864 sqft
    • Finished area above ground: 864

    Property

    Parking
    • Total spaces: 3
    • Parking features: Garage, Carport
    • Garage spaces: 2
    • Carport spaces: 1
    • Covered spaces: 3
    Features
    • Levels: One
    Lot
    • Size: 7,501 Square Feet
    Details
    • Parcel number: 31H530594
    • Special conditions: Standard

    Construction

    Type & style
    • Home type: SingleFamily
    • Architectural style: Traditional
    • Property subtype: Single Family Residence
    Materials
    • Vinyl Siding
    Condition
    • Year built: 1959

    Utilities & green energy

    • Electric: 220 Volts, Ameren
    • Sewer: Public Sewer
    • Water: Public

    Community & HOA

    Community
    • Subdivision: Tara South
    HOA
    • Has HOA: No
    Location
    • Region: Saint Louis

    Financial & listing details

    • Tax assessed value: $211,000
    • Annual tax amount: $2,008
    • Date on market: 10/26/2025
    • Cumulative days on market: 8 days
    • Listing terms: Cash,Conventional,FHA,VA Loan

    Price history

    DateEventPrice
    12/5/2025Sold--
    Source: MARIS #25071122 Report a problem
    11/3/2025Pending sale$269,900$312/sqft
    Source: MARIS #25071122 Report a problem
    10/26/2025Listed for sale$269,900$312/sqft
    Source: MARIS #25071122 Report a problem

    Public tax history

    YearProperty taxesTax assessment
    2025$2,011 +0.2%$40,100 +35.1%
    2024$2,008 +1.3%$29,690
    2023$1,982 +13.1%$29,690 +12.7%
    2022$1,753 +3.3%$26,350
    2021$1,697 -0.5%$26,350 +4.6%
    2020$1,705 +7.3%$25,190
    2019$1,590 $25,190 +18.6%
    2018$1,590 $21,240
    2017$1,590 +0.1%$21,240 +12.8%
    2016$1,587 +8.1%$18,830
    2015$1,469 $18,830 -4.4%
    2014$1,469 +3.1%$19,700
    2013$1,425 $19,700 -9.1%
    2012-- $21,680
    2011-- $21,680 -1.5%
    2010$1,419 +4.2%$22,010
    2009$1,361 -10.3%$22,010 -15.1%
    2008$1,518 +16.3%$25,920
    2007$1,305 $25,920 +27.4%
    2006$1,305 -3%$20,350
    2005$1,345 $20,350 +14.8%
    2003-- $17,730 +4.8%
    2002$1,212 +27.5%$16,910
    2001$950 $16,910
    Find assessor info on the county website

    Neighborhood: 63129

    Nearby schools

    GreatSchools rating
    Schools provided by the listing agent
    • Elementary: Beasley Elem.
    • Middle: Oakville Middle
    • High: Oakville Sr. High

    Source: MARIS. This data may not be complete. We recommend contacting the local school district to confirm school assignments for this home.

    Get a cash offer in 3 minutes
    Find out how much your home could sell for in as little as 3 minutes with a no-obligation cash offer.
    Estimated market value
    $276,400
    Get a cash offer in 3 minutes
    Find out how much your home could sell for in as little as 3 minutes with a no-obligation cash offer.
    Estimated market value
    $276,400