Skip main navigation
Sold for $635,900
  • $635,900

    223 Galewood Dr, Edgewater, MD 21037

    3beds
    2,560sqft
    Townhouse
    Built in 2002
    1,972 Square Feet Lot
    $643,200 Zestimate®
    $248/sqft
    $3,334 Estimated rent

    Home value

    $643,200

    $598,000 - $688,000

    $3,334/mo

    Zestimate® history
    Loading
    Loading...

    Owner options

    List your home for rent

    $3,334/mo

    Rent Zestimate®

    Find your next renter with Zillow Rental Manager. Plus, with online applications, you can quickly screen prospective tenants – for free.

    Learn more

    $3,334/mo

    Rent Zestimate®

    Refinance and save

    $4,029/mo

    Est. payment

    Refinancing to a lower rate could help reduce your monthly payments and save thousands over the life of the loan.

    See today's rates

    $4,029/mo

    Est. payment

    Explore your selling options

    Work with a Zillow partner agent

    Leverage their expertise and Zillow's premium Showcase listings to get your home seen by more buyers.

    Get started

    List with your own agent

    Get your home in front of millions of buyers by listing it on Zillow.

    Learn how to do it

    Sell it yourself

    Take full control of how buyers see your home on Zillow by listing For Sale by Owner (FSBO).

    List your home

    What's special

    Recent updatesGenerous walk-in closetBrick townhomeStone paver patioPowder roomImmense deckStandalone shower
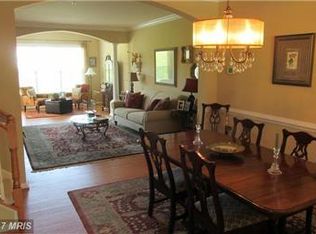
    Welcome to this stunning three-level brick townhome located in the highly sought-after community of The Pointe at South River. Built by Drees Homes in 2002, this meticulously maintained residence exemplifies luxury living at its finest. With three bedrooms, four bathrooms, and an oversized two-car garage, this home offers the perfect balance of comfort and sophistication within a community renowned for its exceptional amenities. Upon arrival, gracious exterior front steps lead into an inviting main level featuring 9+ foot ceilings and gleaming hardwood floors, creating an elegant and warm atmosphere. The spacious foyer opens into a generous living and dining area bathed in natural light, courtesy of expansive walls of glass that seamlessly connect indoor living with outdoor spaces. The chef’s kitchen is a true highlight, equipped with 42-inch wooden cabinetry, granite countertops, stainless steel appliances, and an inviting eat-in area. From here, step out onto an immense deck—perfect for entertaining or relaxing—overlooking the backyard. The kitchen flows effortlessly into a bright and open family room, making this space ideal for both everyday living and hosting guests. Upstairs, the primary suite serves as a tranquil retreat, featuring rear-facing windows, a luxurious en-suite bathroom with a standalone shower, soaking tub, and a generous walk-in closet. Bedrooms two and three are sizable and face the front of the home. The upper level also includes a conveniently located laundry room with a washer and dryer. The fully finished lower level provides a versatile and spacious recreation or entertainment area, complemented by a powder room—ideal for a second family room, home gym, or creative studio. This bright, above-ground basement boasts a walk-out door that leads to a stone paver patio, ideally situated among trees and adjacent to a fantastic children’s playground. Multiple windows fill the space with natural light, while an additional flexible area can serve as an office, playroom, or studio. Recent updates within the last five years include new countertops in the primary bathroom, a new refrigerator, range, microwave, and garbage disposal, as well as a renovated second full bathroom with marble-tiled walls. Other enhancements feature a new hot water heater and upstairs HVAC system (2021), a stone paver patio, and epoxy flooring in the garage (2018). Discover the vibrant community of The Pointe at South River Colony, known for its exceptional amenities and welcoming atmosphere. Ideally located for commuters, this home provides effortless access to Washington, DC; Baltimore; and Annapolis. Retailers, dining options, and grocery stores are conveniently close, making daily errands a breeze. This beautifully maintained residence presents an exceptional opportunity—schedule your visit today and discover all the exceptional features this home has to offer.

    Zillow last checked:

    Listing updated:

    Listed by:

    Mark Weiss 443-926-3536,

    Taylor Properties

    Bought with:

    Lisa Longest

    Realty Navigator

    Source: Bright MLS,MLS#: MDAA2129022MLS Logo

    Facts & features

    Interior

    Bedrooms & bathrooms
    • Bedrooms: 3
    • Bathrooms: 4
    • Full bathrooms: 2
    • 1/2 bathrooms: 2
    • Main level bathrooms: 1
    Basement
    • Area: 0
    Heating
    • Forced Air, Natural Gas
    Cooling
    • Central Air, Electric
    Appliances
    • Included: Microwave, Dishwasher, Disposal, Dryer, Oven/Range - Gas, Washer, Stainless Steel Appliance(s), Gas Water Heater
    Features
    • Bathroom - Walk-In Shower, Breakfast Area, Ceiling Fan(s), Crown Molding, Kitchen - Gourmet, Kitchen Island, Pantry, Recessed Lighting
    • Flooring: Wood
    • Basement: Finished,Garage Access,Rear Entrance,Windows
    • Number of fireplaces: 1
    • Fireplace features: Gas/Propane
    Interior area
    • Total structure area: 2,560
    • Total interior livable area: 2,560 sqft
    • Finished area above ground: 2,560
    • Finished area below ground: 0

    Property

    Parking
    • Total spaces: 4
    • Parking features: Garage Faces Front, Garage Door Opener, Inside Entrance, Oversized, Attached, Driveway, On Street
    • Attached garage spaces: 2
    • Uncovered spaces: 2
    Accessibility
    • Accessibility features: 2+ Access Exits
    Features
    • Levels: Three
    • Stories: 3
    • Pool features: Community
    • Has spa: Yes
    • Spa features: Bath
    Lot
    • Size: 1,972 sqft
    Details
    • Additional structures: Above Grade, Below Grade
    • Parcel number: 020175390211551
    • Zoning: R1
    • Special conditions: Standard

    Construction

    Type & style
    • Home type: Townhouse
    • Architectural style: Colonial
    • Property subtype: Townhouse
    Materials
    • Brick, Vinyl Siding
    • Foundation: Concrete Perimeter, Slab
    Condition
    • New construction: No
    • Year built: 2002

    Utilities & green energy

    • Sewer: Public Sewer
    • Water: Public

    Community & neighborhood

    Location
    • Region: Edgewater
    • Subdivision: South River Colony

    HOA & financial

    HOA
    • Has HOA: Yes
    • HOA fee: $215 monthly
    • Amenities included: Basketball Court, Common Grounds, Fitness Center, Jogging Path, Golf Course Membership Available, Picnic Area, Pool, Tennis Court(s), Tot Lots/Playground
    • Services included: Maintenance Grounds, Pool(s), Snow Removal, Common Area Maintenance, Trash
    • Association name: SOUTH RIVER COLONY CONSERVANCY

    Other

    Other facts
    • Listing agreement: Exclusive Right To Sell
    • Ownership: Fee Simple

    Price history

    DateEventPrice
    11/24/2025Sold$635,900$248/sqft
    Source: Bright MLS #MDAA2129022 Report a problem
    10/26/2025Pending sale$635,900$248/sqft
    Source: Bright MLS #MDAA2129022 Report a problem
    10/22/2025Listed for sale$635,900+33.9%$248/sqft
    Source: Bright MLS #MDAA2129022 Report a problem
    1/29/2015Listing removed$2,500$1/sqft
    Source: Keller Williams Flagship of Maryland #AA8501551 Report a problem
    11/29/2014Price change$2,500-7.4%$1/sqft
    Source: Keller Williams Flagship of Maryland #AA8501551 Report a problem
    11/13/2014Sold$475,000-2.1%$186/sqft
    Source: Public Record Report a problem
    11/13/2014Listed for rent$2,700$1/sqft
    Source: Keller Williams Flagship of Maryland #AA8501551 Report a problem
    9/13/2014Pending sale$485,000$189/sqft
    Source: Champion Realty #AA8417094 Report a problem
    7/30/2014Listed for sale$485,000+24.4%$189/sqft
    Source: Champion Realty #AA8417094 Report a problem
    7/25/2002Sold$390,000$152/sqft
    Source: Public Record Report a problem

    Public tax history

    YearProperty taxesTax assessment
    2025$5,289 +10.1%$452,500 +3.2%
    2024$4,803 +3.6%$438,600 +3.3%
    2023$4,638 +5.9%$424,700 +1.4%
    2022$4,378 +1.4%$418,967 +1.4%
    2021$4,318 +1.3%$413,233 +1.4%
    2020$4,262 -0.1%$407,500
    2019$4,267 +3.3%$407,500
    2018$4,132 -5.2%$407,500 -4.7%
    2017$4,359 $427,600 +4.3%
    2016-- $410,000 +4.5%
    2015-- $392,400 +4.7%
    2014-- $374,800
    2013-- $374,800
    2012-- $374,800 -9.9%
    2011-- $416,000
    2010-- $416,000
    2009-- $416,000 -23.1%
    2008-- $540,670 +12.8%
    2007-- $479,300 +14.7%
    2006-- $417,930 +17.2%
    2005-- $356,560 +7.4%
    2004-- $332,120 +7.9%
    2003-- $307,680 +2976.8%
    2002-- $10,000
    2001-- $10,000

    Find assessor info on the county website

    Neighborhood: 21037

    Nearby schools

    GreatSchools rating
    Schools provided by the listing agent
    • District: Anne Arundel County Public Schools

    Source: Bright MLS. This data may not be complete. We recommend contacting the local school district to confirm school assignments for this home.

    Get a cash offer in 3 minutes
    Find out how much your home could sell for in as little as 3 minutes with a no-obligation cash offer.
    Estimated market value
    $643,200
    Get a cash offer in 3 minutes
    Find out how much your home could sell for in as little as 3 minutes with a no-obligation cash offer.
    Estimated market value
    $643,200