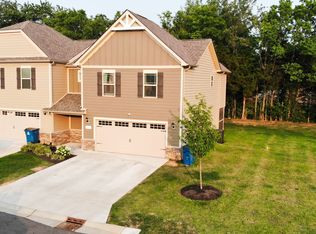
Welcome to the Villas at Cantrell Farms. This 3 bedroom/2.5 bath home features the master bedroom on the first floor with walk in closet, spacious living area, granite countertops in the kitchen with tile backsplash and a private back patio. Convenient location close to shops, restaurants, and easy access to interstate for great commute times (Near Nissan & Smyrna High). Showings starting this Saturday, September 9th.
Closed
$350,000
223 George Matthew Dr, Smyrna, TN 37167
3beds
1,641sqft
Townhouse, Residential, Condominium
Built in 2021
-- sqft lot
$336,000 Zestimate®
$213/sqft
$2,260 Estimated rent
Home value
$336,000
$319,000 - $353,000
$2,260/mo
Zestimate® history
Owner options
List your home for rent
$2,260/mo
Rent Zestimate®
Find your next renter with Zillow Rental Manager. Plus, with online applications, you can quickly screen prospective tenants – for free.
$2,260/mo
Rent Zestimate®
Refinance and save
$2,215/mo
Est. payment
Refinancing to a lower rate could help reduce your monthly payments and save thousands over the life of the loan.
$2,215/mo
Est. payment
Explore your selling options
Work with a Zillow partner agent
Leverage their expertise and Zillow's premium Showcase listings to get your home seen by more buyers.
Get startedList with your own agent
Get your home in front of millions of buyers by listing it on Zillow.
Learn how to do itSell it yourself
Take full control of how buyers see your home on Zillow by listing For Sale by Owner (FSBO).
List your homeWhat's special
Zillow last checked:
Listing updated:
Listed by:
Nicki Festervand 731-693-5317,
Parks Compass
Bought with:
Marc Michaelson, Vice President, ABR, CRS, MGRI, SRES, e-PRO, 315118
Crye-Leike, Inc., REALTORS
Marc Michaelson, Vice President, ABR, CRS, MGRI, SRES, e-PRO, 315118
Crye-Leike, Inc., REALTORS
Source: RealTracs MLS as distributed by MLS GRID,MLS#: 2568661
Facts & features
Interior
Bedrooms & bathrooms
- Bedrooms: 3
- Bathrooms: 3
- Full bathrooms: 2
- 1/2 bathrooms: 1
- Main level bedrooms: 1
Bedroom 1
- Area: 154 Square Feet
- Dimensions: 11x14
Bedroom 2
- Area: 143 Square Feet
- Dimensions: 11x13
Bedroom 3
- Features: Walk-In Closet(s)
- Level: Walk-In Closet(s)
- Area: 143 Square Feet
- Dimensions: 11x13
Bonus room
- Features: Over Garage
- Level: Over Garage
- Area: 220 Square Feet
- Dimensions: 11x20
Kitchen
- Features: Eat-in Kitchen
- Level: Eat-in Kitchen
- Area: 180 Square Feet
- Dimensions: 12x15
Living room
- Area: 192 Square Feet
- Dimensions: 12x16
Heating
- Electric, Heat Pump
Cooling
- Central Air, Electric
Appliances
- Included: Dishwasher, Disposal, Microwave, Refrigerator, Electric Oven, Electric Range
Features
- Flooring: Carpet, Laminate, Vinyl
- Has fireplace: No
Interior area
- Total structure area: 1,641
- Total interior livable area: 1,641 sqft
- Finished area above ground: 1,641
Property
Parking
- Total spaces: 1
- Parking features: Garage Door Opener, Garage Faces Front
- Attached garage spaces: 1
Features
- Levels: Two
- Stories: 2
- Patio & porch: Patio
Lot
- Features: Level
Details
- Parcel number: 049 10300 R0127726
- Special conditions: Standard
Construction
Type & style
- Home type: Townhouse
- Property subtype: Townhouse, Residential, Condominium
- Attached to another structure: Yes
Materials
- Vinyl Siding
- Roof: Shingle
Condition
- New construction: No
- Year built: 2021
Utilities & green energy
- Sewer: Public Sewer
- Water: Public
- Utilities for property: Electricity Available, Water Available
Community & HOA
Community
- Security: Smoke Detector(s)
- Subdivision: Villas At Cantrell Farms
HOA
- Has HOA: Yes
- Amenities included: Playground
- Services included: Maintenance Grounds, Trash
- HOA fee: $160 monthly
Location
- Region: Smyrna
Financial & listing details
- Price per square foot: $213/sqft
- Tax assessed value: $262,900
- Annual tax amount: $1,408
- Date on market: 9/9/2023
- Electric utility on property: Yes
Price history
| Date | Event | Price |
|---|---|---|
| 11/21/2023 | Sold | $350,000$213/sqft |
Source:  RealTracs MLS as distributed by MLS GRID #2568661 Report a problem RealTracs MLS as distributed by MLS GRID #2568661 Report a problem | ||
| 9/16/2023 | Contingent | $350,000$213/sqft |
Source: RealTracs MLS as distributed by MLS GRID #2568661 Report a problem | ||
| 9/9/2023 | Listed for sale | $350,000+20.4%$213/sqft |
Source: RealTracs MLS as distributed by MLS GRID #2568661 Report a problem | ||
| 12/1/2021 | Sold | $290,779$177/sqft |
Source: Public Record Report a problem | ||
Public tax history
| Year | Property taxes | Tax assessment |
|---|---|---|
| 2025 | $1,579 | $65,725 |
| 2024 | $1,579 | $65,725 |
| 2023 | -- | $65,725 |
| 2022 | $1,408 | $65,725 |
| 2021 | -- | -- |
Find assessor info on the county website
Neighborhood: 37167
Nearby homes
- $360,0003 bd3 ba1.7k sqft300 Hamburg Rd, Smyrna, TN 37167Sold
- $322,500-- bd2 ba1.6k sqft302 Hamburg Rd, Smyrna, TN 37167Off Market
- $322,300-- bd2 ba1.6k sqft304 Hamburg Rd, Smyrna, TN 37167Off Market
- $323,100-- bd2 ba1.6k sqft306 Hamburg Rd, Smyrna, TN 37167Off Market
- $323,100-- bd2 ba1.6k sqft310 Hamburg Rd, Smyrna, TN 37167Off Market
- $322,600-- bd2 ba1.6k sqft312 Hamburg Rd, Smyrna, TN 37167Off Market
- $339,800-- bd2 ba1.6k sqft314 Hamburg Rd, Smyrna, TN 37167Off Market
- $323,300-- bd2 ba1.6k sqft316 Hamburg Rd, Smyrna, TN 37167Off Market
- $321,400-- bd2 ba1.6k sqft320 Hamburg Rd, Smyrna, TN 37167Off Market
Nearby schools
GreatSchools rating
- 9/10Stewartsboro Elementary SchoolGrades: PK-5Distance: 0.5 mi
- 7/10Rocky Fork Middle SchoolGrades: 6-8Distance: 2.8 mi
- 6/10Smyrna High SchoolGrades: 9-12Distance: 1.2 mi
Schools provided by the listing agent
- Elementary: Stewartsboro Elementary
- Middle: Rocky Fork Middle School
- High: Smyrna High School
Source: RealTracs MLS as distributed by MLS GRID. This data may not be complete. We recommend contacting the local school district to confirm school assignments for this home.
Get a cash offer in 3 minutes
Find out how much your home could sell for in as little as 3 minutes with a no-obligation cash offer.
Estimated market value
$336,000
Get a cash offer in 3 minutes
Find out how much your home could sell for in as little as 3 minutes with a no-obligation cash offer.
Estimated market value
$336,000
- Tennessee
- Rutherford County
- Smyrna
- 37167
- 223 George Matthew Dr
Nearby cities
Nearby zip codes
Other Smyrna Topics
