Skip main navigation
Closed
  • $416,000

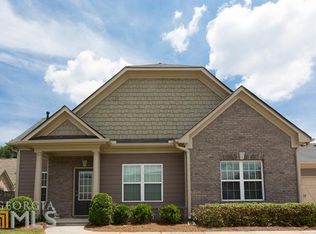
    223 Glens Loop, Woodstock, GA 30188

    2beds
    1,767sqft
    Condominium, Residential
    Built in 2006
    -- sqft lot
    $420,500 Zestimate®
    $235/sqft
    $2,514 Estimated rent

    Home value

    $420,500

    $395,000 - $450,000

    $2,514/mo

    Zestimate® history
    Loading
    Loading...

    Owner options

    List your home for rent

    $2,514/mo

    Rent Zestimate®

    Find your next renter with Zillow Rental Manager. Plus, with online applications, you can quickly screen prospective tenants – for free.

    Learn more

    $2,514/mo

    Rent Zestimate®

    Refinance and save

    $2,494/mo

    Est. payment

    Refinancing to a lower rate could help reduce your monthly payments and save thousands over the life of the loan.

    See today's rates

    $2,494/mo

    Est. payment

    Explore your selling options

    Work with a Zillow partner agent

    Leverage their expertise and Zillow's premium Showcase listings to get your home seen by more buyers.

    Get started

    List with your own agent

    Get your home in front of millions of buyers by listing it on Zillow.

    Learn how to do it

    Sell it yourself

    Take full control of how buyers see your home on Zillow by listing For Sale by Owner (FSBO).

    List your home

    What's special

    Experience the best lifestyle opportunity for the buyer seeking low maintenance, one-level living in a friendly community with excellent amenities and top convenience to places needed for easy everyday living. Exterior maintenance and landscaping are included in the HOA, removing you from many hassles of homeownership. Offering a mindful layout the floorplan is the largest in the complex and offers just the right amount of space for casual comfort. High ceilings and openness in the main living areas enhance a bright, spacious feel as the fireside great room with built-in bookcases flows to both the kitchen and dining room. The light-filled informal eating area is the perfect spot that can double as a sunroom where one might peacefully enjoy sipping morning coffee, reading, listening to music or just quietly meditating. A fully equipped kitchen with granite counters and stainless appliances works well for cooks of all levels whether gourmet or simple. A luxury primary bedroom suite with spacious bath and closet space is separate and privatized from the second bedroom and full bath for guests or family. A true bonus is a third room that has multiple uses depending on the owner's needs. Think den, office, crafts, etc. or even easy conversion to a third bedroom if needed. Do not give up if gardening is your delight. The quaint courtyard patio is the ideal place to fulfill your green thumb desires as you may do container landscaping to create a beautiful, personalized setting for enjoying the outdoors for dining or relaxing. Convenient two car garage is stepless and approachable directly from inside the home and includes additional space for storage. The Glens at Mountain Brook is safe, securely gated and has endless amenities within the neighborhood featuring a lovely clubhouse, pool, gym, dog park and walking/hiking trails. Nearby shopping, dining, medical facilities, entertainment, concerts, farmer's market, golf--the list goes on and on. Best of all this home is located between charming downtown Woodstock and Roswell historic areas that truly make this home the place for living the best life ever.

    Zillow last checked:

    Listing updated:

    Listing Provided by:

    Julie Altenbach,

    Harry Norman Realtors

    Bought with:

    Mike Stott, 328381

    Stott Homes LLC

    Source: FMLS GA,MLS#: 7635058MLS Logo

    Facts & features

    Interior

    Bedrooms & bathrooms
    • Bedrooms: 2
    • Bathrooms: 2
    • Full bathrooms: 2
    • Main level bathrooms: 2
    • Main level bedrooms: 2
    Primary bedroom
    • Features: Master on Main, Oversized Master, Split Bedroom Plan
    • Level: Master on Main, Oversized Master, Split Bedroom Plan
    Bedroom
    • Features: Master on Main, Oversized Master, Split Bedroom Plan
    Primary bathroom
    • Features: Shower Only, Double Vanity, Vaulted Ceiling(s)
    Dining room
    • Features: Open Concept
    Kitchen
    • Features: Cabinets Stain, Eat-in Kitchen, Stone Counters, View to Family Room
    Heating
    • Forced Air, Natural Gas
    Cooling
    • Central Air, Electric
    Appliances
    • Included: Dishwasher, Disposal, Electric Range, Gas Water Heater, Refrigerator
    • Laundry: Laundry Room, Other
    Features
    • Bookcases, Cathedral Ceiling(s), High Ceilings 10 ft Main, High Speed Internet, Walk-In Closet(s)
    • Flooring: Carpet, Hardwood
    • Windows: Insulated Windows
    • Basement: None
    • Number of fireplaces: 1
    • Fireplace features: Factory Built, Great Room
    Interior area
    • Total structure area: 1,767
    • Total interior livable area: 1,767 sqft
    • Finished area above ground: 1,767
    • Finished area below ground: 0

    Property

    Parking
    • Total spaces: 2
    • Parking features: Garage, Attached, Garage Door Opener, Garage Faces Front, Kitchen Level, Level Driveway
    • Attached garage spaces: 2
    • Has uncovered spaces: Yes
    Accessibility
    • Accessibility features: Accessible Bedroom, Accessible Entrance, Accessible Full Bath
    Features
    • Levels: One
    • Stories: 1
    • Patio & porch: Front Porch, Patio
    • Exterior features: Other
    • Pool features: None
    • Spa features: None
    • Fencing: None
    • Has view: Yes
    • View description: Neighborhood
    • Waterfront features: None
    • Body of water: None
    Lot
    • Size: 3,049 sqft
    • Dimensions: 65x43x64x46
    • Features: Level, Landscaped, Other
    Details
    • Additional structures: None
    • Parcel number: 15N24U 067
    • Other equipment: None
    • Horse amenities: None

    Construction

    Type & style
    • Home type: Condo
    • Architectural style: Ranch,Craftsman,Traditional
    • Property subtype: Condominium, Residential
    • Attached to another structure: Yes
    Materials
    • Cement Siding, Concrete, Other
    • Foundation: Slab
    • Roof: Composition,Shingle
    Condition
    • Resale
    • New construction: No
    • Year built: 2006

    Utilities & green energy

    • Electric: 110 Volts
    • Sewer: Public Sewer
    • Water: Public
    • Utilities for property: Cable Available, Electricity Available, Natural Gas Available, Phone Available, Underground Utilities, Sewer Available, Water Available
    Green energy
    • Energy efficient items: None
    • Energy generation: None

    Community & neighborhood

    Security
    • Security features: Smoke Detector(s)
    Community
    • Community features: Clubhouse, Dog Park, Gated, Homeowners Assoc, Fitness Center, Near Schools, Near Shopping, Near Trails/Greenway, Pool, Street Lights
    Location
    • Region: Woodstock
    • Subdivision: Glens At Mountain Brook

    HOA & financial

    HOA
    • Has HOA: Yes
    • Services included: Reserve Fund

    Other

    Other facts
    • Ownership: Condominium
    • Road surface type: Asphalt

    Price history

    DateEventPrice
    9/18/2025Sold$416,000+0.2%$235/sqft
    Source: FMLS GA #7635058 Report a problem
    8/20/2025Pending sale$415,000$235/sqft
    Source: FMLS GA #7635058 Report a problem
    8/19/2025Listed for sale$415,000-3.3%$235/sqft
    Source: GAMLS #10587188 Report a problem
    8/1/2025Listing removed$429,000$243/sqft
    Source: FMLS GA #7583310 Report a problem
    5/21/2025Listed for sale$429,000+109.3%$243/sqft
    Source: FMLS GA #7583310 Report a problem
    5/31/2013Sold$205,000-22%$116/sqft
    Source: Public Record Report a problem
    10/17/2006Sold$262,800$149/sqft
    Source: Public Record Report a problem

    Public tax history

    YearProperty taxesTax assessment
    2025$5,318 -0.5%$187,080 +1.7%
    2024$5,343 +6.1%$183,920 +5.9%
    2023$5,034 +24.8%$173,640 +24.8%
    2022$4,035 +4.4%$139,160 +13.1%
    2021$3,865 +12.6%$123,080 +13.6%
    2020$3,434 +35.8%$108,320 +7.7%
    2019$2,529 -0.6%$100,560 -60%
    2018$2,544 +7.3%$251,200 +8.1%
    2017$2,372 +5.9%$232,400 +6.8%
    2016$2,240 $217,600 +5%
    2015$2,240 +3.9%$207,300 +0.1%
    2014$2,156 +406.1%$207,100 +19.7%
    2013$426 +16.7%$173,000 +16%
    2012$365 -16.1%$149,200 -22.4%
    2011$435 -4.7%$192,300 +114%
    2010$457 +3.4%$89,840 -3.9%
    2009$442 +17.5%$93,440 -5.4%
    2008$376 -1.4%$98,800 -0.8%
    2007$381 -22.9%$99,600 +378.8%
    2006$494 $20,800

    Find assessor info on the county website

    Neighborhood: 30188

    Nearby schools

    GreatSchools rating
    Schools provided by the listing agent
    • Elementary: Arnold Mill
    • Middle: Mill Creek
    • High: River Ridge

    Source: FMLS GA. This data may not be complete. We recommend contacting the local school district to confirm school assignments for this home.

    Get a cash offer in 3 minutes
    Find out how much your home could sell for in as little as 3 minutes with a no-obligation cash offer.
    Estimated market value
    $420,500
    Get a cash offer in 3 minutes
    Find out how much your home could sell for in as little as 3 minutes with a no-obligation cash offer.
    Estimated market value
    $420,500