Skip main navigation
Sold for $495,000
  • $495,000

    223 Green St, Lansdale, PA 19446

    3beds
    2,292sqft
    Single Family Residence
    Built in 1948
    7,500 Square Feet Lot
    $551,500 Zestimate®
    $216/sqft
    $3,196 Estimated rent

    Home value

    $551,500

    $524,000 - $579,000

    $3,196/mo

    Zestimate® history
    Loading
    Loading...

    Owner options

    List your home for rent

    $3,196/mo

    Rent Zestimate®

    Find your next renter with Zillow Rental Manager. Plus, with online applications, you can quickly screen prospective tenants – for free.

    Learn more

    $3,196/mo

    Rent Zestimate®

    Refinance and save

    $3,191/mo

    Est. payment

    Refinancing to a lower rate could help reduce your monthly payments and save thousands over the life of the loan.

    See today's rates

    $3,191/mo

    Est. payment

    Explore your selling options

    Work with a Zillow partner agent

    Leverage their expertise and Zillow's premium Showcase listings to get your home seen by more buyers.

    Get started

    List with your own agent

    Get your home in front of millions of buyers by listing it on Zillow.

    Learn how to do it

    Sell it yourself

    Take full control of how buyers see your home on Zillow by listing For Sale by Owner (FSBO).

    List your home

    What's special

    Brass handlesLarge roomMini splitBerry gardenStorage areaShower over tubNatural light
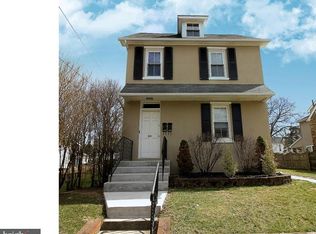
    Nestled within the highly sought after West Ward of Lansdale, this enchanting stone colonial radiates charm and elegance and amidst a perrenial English Garden that is quite amazing! The extensive list of plantings can be provided. The fenced in level backyard offers privacy and a serene retreat and is complemented by a 2-car detached garage with opener , workbench and storage area. Enjoy the splendid curb appeal with a new stamped conctrete walk way and slate steps leading to the front door setting the stage for a warm welcome! Step into the tiled foyer, complete with a handy coat closet and feel the allure of the rest of the house with hardwood floors, deep window sills, original wooden doors and brass handles. The expansive kitchen boasts 2 beautiful built-in cupboards, ample freshly painted cabinets and an island with butcher block top and bead board trim. There are all stainless steel applinces including a brand new microwave and double stainless sinks. The elegant formal livingroom features a stone wood-burning fireplace exuding warmth and sophistication. French doors lead to the spacious familyroom with tiled floor and walls of windows inviting an abundance of natural light. Step into the wonderful large covered back porch, spanning the entire width of the house offering a tranquil space to overlook the magical displayof flowers, berry garden and herbs. A long list of plantings is readily available. A handy powderroom completes the first level. Ascend to the second floor and you will find a large room with endless possibilities as on office, playroom or additional bedroom. You will be delighted at the size of the primary bedroom with double closets. That and 2 addtional bedrooms are served by a sparkling classic black and white ceramic tiled bathroom with a shower over tub.There is a large hall linen closet plus a separate walkin cedar closet. Steps the lead to the floored attic providing even more storage. Ceiling fans throughout this home ensure comfort and airflow while recessed lighting adds a touch of modernity. The basement has a newly sealed and insulated bilco door leading to the backyard. Recent improvements include Central air and a mini split in the famiyroom, a new sewer line and hot water holding tank. Most of the house has been freshly painted enhancing the inviting ambiance and showcasing the beautiful decor and condition of this character-filled home. This is an outstanding location where you can walk to the train,. You can walk to the park and enjoy the Whites Road Pool . Walk to restaurants , shopping and all the town festivals and events! This gem is not to be missed!

    Zillow last checked:

    Listing updated:

    Listed by:

    Connie Schaffer 215-317-1638,

    Coldwell Banker Hearthside

    Bought with:

    Beth Bukata, RS314030

    Compass RE

    Source: Bright MLS,MLS#: PAMC2100316MLS Logo

    Facts & features

    Interior

    Bedrooms & bathrooms
    • Bedrooms: 3
    • Bathrooms: 2
    • Full bathrooms: 1
    • 1/2 bathrooms: 1
    • Main level bathrooms: 1
    Basement
    • Area: 0
    Heating
    • Baseboard, Forced Air, Radiator, Wall Unit, Oil, Electric
    Cooling
    • Central Air, Ductless, Electric
    Appliances
    • Included: Dishwasher, Disposal, Microwave, Stainless Steel Appliance(s), Water Heater
    Features
    • Attic, Built-in Features, Cedar Closet(s), Ceiling Fan(s), Eat-in Kitchen, Kitchen Island, Recessed Lighting
    • Flooring: Ceramic Tile, Hardwood, Wood
    • Basement: Exterior Entry
    • Number of fireplaces: 1
    • Fireplace features: Stone
    Interior area
    • Total structure area: 2,292
    • Total interior livable area: 2,292 sqft
    • Finished area above ground: 2,292
    • Finished area below ground: 0

    Property

    Parking
    • Total spaces: 4
    • Parking features: Garage Door Opener, Detached, Off Street
    • Garage spaces: 2
    Accessibility
    • Accessibility features: None
    Features
    • Levels: Two
    • Stories: 2
    • Exterior features: Sidewalks
    • Pool features: None
    Lot
    • Size: 7,500 sqft
    • Dimensions: 50.00 x 0.00
    • Features: Level
    Details
    • Additional structures: Above Grade, Below Grade
    • Parcel number: 110006948007
    • Zoning: RESIDENTIAL
    • Special conditions: Standard

    Construction

    Type & style
    • Home type: SingleFamily
    • Architectural style: Colonial
    • Property subtype: Single Family Residence
    Materials
    • Stone, Vinyl Siding
    • Foundation: Stone
    Condition
    • New construction: No
    • Year built: 1948

    Utilities & green energy

    • Sewer: Public Sewer
    • Water: Public

    Community & neighborhood

    Location
    • Region: Lansdale
    • Subdivision: West Ward
    • Municipality: LANSDALE BORO

    Other

    Other facts
    • Listing agreement: Exclusive Right To Sell
    • Ownership: Fee Simple

    Price history

    DateEventPrice
    5/2/2024Sold$495,000+4.2%$216/sqft
    Source: Bright MLS #PAMC2100316 Report a problem
    4/16/2024Contingent$475,000$207/sqft
    Source: Bright MLS #PAMC2100316 Report a problem
    4/11/2024Listed for sale$475,000+46.2%$207/sqft
    Source: Bright MLS #PAMC2100316 Report a problem
    10/3/2018Sold$325,000-1.5%$142/sqft
    Source: Public Record Report a problem
    7/27/2018Pending sale$330,000$144/sqft
    Source: Keller Williams Real Estate #1002061758 Report a problem
    7/18/2018Listed for sale$330,000+7.3%$144/sqft
    Source: Keller Williams Real Estate-Bl #1002061758 Report a problem
    6/3/2014Sold$307,500-6.8%$134/sqft
    Source: Public Record Report a problem
    4/1/2014Listed for sale$329,900+11.3%$144/sqft
    Source: Eugene M. Riccio Assoc. Inc. #6355402 Report a problem
    9/7/2005Sold$296,500$129/sqft
    Source: Public Record Report a problem

    Public tax history

    YearProperty taxesTax assessment
    2025$5,773 +4.5%$133,040
    2024$5,524 $133,040
    2023$5,524 +9%$133,040
    2022$5,069 +4.3%$133,040
    2021$4,862 +2.4%$133,040
    2020$4,749 +2.4%$133,040
    2019$4,638 +5.6%$133,040
    2018$4,393 +2.7%$133,040
    2017$4,277 +1.8%$133,040
    2016$4,202 +5.9%$133,040
    2015$3,969 +1.6%$133,040
    2014$3,906 +1.3%$133,040
    2013$3,855 +1.3%$133,040
    2012$3,806 +7%$133,040
    2011$3,558 +2.4%$133,040
    2010$3,476 +3.1%$133,040
    2009$3,370 +8%$133,040
    2008$3,121 +2.6%--
    2007$3,041 +3%--
    2006$2,952 +2.5%--
    2005$2,879 +3.7%--
    2004$2,775 --
    2003$2,775 --
    2002$2,775 +9.4%--
    2000$2,537 +1.4%--
    1999$2,502 --

    Find assessor info on the county website

    Neighborhood: 19446

    Nearby schools

    GreatSchools rating
    Schools provided by the listing agent
    • District: North Penn

    Source: Bright MLS. This data may not be complete. We recommend contacting the local school district to confirm school assignments for this home.

    Get a cash offer in 3 minutes
    Find out how much your home could sell for in as little as 3 minutes with a no-obligation cash offer.
    Estimated market value
    $551,500
    Get a cash offer in 3 minutes
    Find out how much your home could sell for in as little as 3 minutes with a no-obligation cash offer.
    Estimated market value
    $551,500