Skip main navigation
Off market
  • $734,300

    223 Greenbriar Ln, Havertown, PA 19083

    3beds
    2,296sqft
    SingleFamily
    Built in 1945
    5,445 Square Feet Lot
    $734,300 Zestimate®
    $320/sqft
    $3,583 Estimated rent

    Home value

    $734,300

    $683,000 - $793,000

    $3,583/mo

    Zestimate® history
    Loading
    Loading...

    Owner options

    List your home for rent

    $3,583/mo

    Rent Zestimate®

    Find your next renter with Zillow Rental Manager. Plus, with online applications, you can quickly screen prospective tenants – for free.

    Learn more

    $3,583/mo

    Rent Zestimate®

    Refinance and save

    $5,009/mo

    Est. payment

    Refinancing to a lower rate could help reduce your monthly payments and save thousands over the life of the loan.

    See today's rates

    $5,009/mo

    Est. payment

    Explore your selling options

    Work with a Zillow partner agent

    Leverage their expertise and Zillow's premium Showcase listings to get your home seen by more buyers.

    Get started

    List with your own agent

    Get your home in front of millions of buyers by listing it on Zillow.

    Learn how to do it

    Sell it yourself

    Take full control of how buyers see your home on Zillow by listing For Sale by Owner (FSBO).

    List your home

    What's special

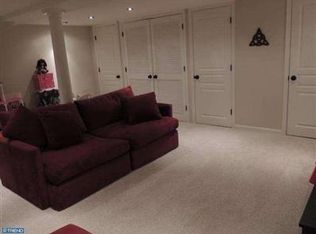
    Charm, character and beautiful modern upgrades await your arrival to this impeccably maintained colonial nestled in the heart of Havertown. The front door opens to a bright sitting room adjacent to the steps leading upstairs. The sitting room has a large bay window and hardwood floors that carry through the dining room into the kitchen. The kitchen has been updated flawlessly with granite counters, glass tile backsplash, stainless steel appliances including a brand new refrigerator and Bosch dishwasher, an extra large single bowl sink and spacious breakfast bar. Adjoining the kitchen is a sun lit family room with a gas fireplace, vaulted ceiling, and French doors leading outside to a paver patio and fenced in backyard complete with manicured garden beds and a storage shed. On the other side of the kitchen is a main floor laundry room with a pantry and storage closet and a powder room. On the second floor, the owner~s bedroom has been renovated with a walk-in closet, separate built-in shelves. The full bath attached to the owner~s bedroom has also been completely renovated and reflects marble tile flooring with radiant heat, a large vanity with marble counters and dual sinks and a large tub/ shower with beautifully upgraded tile. Two additional bedrooms, one with custom built-in shelving, and a fully renovated hall bath complete this floor. The finished basement has newer carpet and is perfect for a home office, extra family room or playroom. The storage/ utility room in the lower level also has space for storage and a workbench. All of the utilities themselves are newer too, including the dual-zone HVAC system, boiler and water heater. Outside, the driveway has recently been resealed and the fence is only four years old. All this home needs is you. Schedule your tour today.

    This property is off market, which means it's not currently listed for sale or rent on Zillow. This may be different from what's available on other websites or public sources.

    Facts & features

    Interior

    Bedrooms & bathrooms
    • Bedrooms: 3
    • Bathrooms: 3
    • Full bathrooms: 2
    • 1/2 bathrooms: 1
    Heating
    • Other, Gas
    Cooling
    • Central
    Appliances
    • Included: Dishwasher, Garbage disposal, Microwave
    Features
    • Flooring: Tile, Other, Carpet, Hardwood
    • Has fireplace: Yes
    Interior area
    • Total interior livable area: 2,296 sqft

    Property

    Parking
    • Total spaces: 2
    Features
    • Exterior features: Vinyl, Brick
    Lot
    • Size: 5,445 sqft
    Details
    • Parcel number: 22090135900

    Construction

    Type & style
    • Home type: SingleFamily
    • Architectural style: Conventional
    Materials
    • Roof: Other
    Condition
    • Year built: 1945

    Community & neighborhood

    Location
    • Region: Havertown

    Price history

    DateEventPrice
    5/14/2019Sold$425,000$185/sqft
    Source: Public Record Report a problem
    3/13/2019Pending sale$425,000$185/sqft
    Source: Keller Williams Realty Group #PADE438230 Report a problem
    3/9/2019Price change$425,000+7.6%$185/sqft
    Source: Keller Williams Realty Group #PADE438230 Report a problem
    3/5/2019Listed for sale$395,000-6%$172/sqft
    Source: Keller Williams Realty Group #PADE438230 Report a problem
    5/6/2014Sold$420,000-1.2%$183/sqft
    Source: Public Record Report a problem
    2/4/2014Price change$424,900-2.3%$185/sqft
    Source: Duffy Real Estate, Inc. #6329109 Report a problem
    1/22/2014Listed for sale$434,900+23.2%$189/sqft
    Source: Duffy Real Estate, Inc. #6329109 Report a problem
    10/4/2013Sold$353,000-4.3%$154/sqft
    Source: Public Record Report a problem
    8/28/2013Pending sale$369,000$161/sqft
    Source: CENTURY 21 Alliance #6263280 Report a problem
    8/12/2013Listed for sale$369,000$161/sqft
    Source: CENTURY 21 Alliance #6263280 Report a problem

    Public tax history

    YearProperty taxesTax assessment
    2025$10,888 +6.2%$398,650
    2024$10,250 +2.9%$398,650
    2023$9,959 +2.4%$398,650
    2022$9,726 $398,650
    2021$9,726 +1241%$398,650 +200.2%
    2020$725 -88%$132,810
    2019$6,059 +1.7%$132,810
    2018$5,956 +717.1%$132,810
    2017$729 -2%$132,810
    2016$744 +2%$132,810
    2015$729 -2%$132,810
    2014$744 +4.8%$132,810
    2013$709 +2.8%$132,810
    2012$690 +0.3%$132,810
    2011$688 +2%$132,810
    2010$674 +7.5%$132,810
    2009$627 $132,810
    2008$627 +8.3%$132,810
    2007$579 $132,810
    2006$579 -2%$132,810
    2005$591 $132,810
    2004$591 +8.5%$132,810
    2003$545 +7.9%$132,810
    2002$505 $132,810
    2000$505 $132,810

    Find assessor info on the county website

    Neighborhood: 19083

    Nearby schools

    GreatSchools rating
    Schools provided by the listing agent
    • Elementary: LYNNEWOOD
    • Middle: HAVERFORD
    • High: HAVERFORD SENIOR
    • District: Haverford Twp

    Source: The MLS. This data may not be complete. We recommend contacting the local school district to confirm school assignments for this home.

    Get a cash offer in 3 minutes
    Find out how much your home could sell for in as little as 3 minutes with a no-obligation cash offer.
    Estimated market value
    $734,300
    Get a cash offer in 3 minutes
    Find out how much your home could sell for in as little as 3 minutes with a no-obligation cash offer.
    Estimated market value
    $734,300