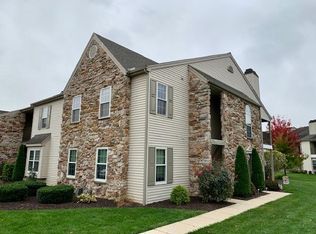
Welcome to this convenient 3-bedroom, 2-bathroom condominium that perfectly blends modern comfort with an effortless, maintenance-free lifestyle in Lancaster’s highly sought-after Greenview Terrace community. Enjoy 1,442 square feet of ground floor single-level living space. This bright and airy home features a generous open-concept floor plan that seamlessly connects the living and dining areas, highlighted by a cozy fireplace that serves as a warm focal point for chilly evenings. The thoughtful layout includes a peaceful primary suite with its own private bathroom, along with two additional well-sized bedrooms perfect for guests, a home office, or hobby space. Step outside onto your private patio to enjoy your morning coffee, or take advantage of the fantastic community amenities, which include walking paths and a dedicated community dog park. Best of all, the comprehensive HOA covers exterior building maintenance, lawn care, snow removal, trash, water, and sewer, allowing you to spend your free time enjoying the ultimate convenience of this location. Situated within easy walking distance to local shopping, dining, and pharmacies, and just a short drive from vibrant downtown Lancaster, this exceptional property offers the perfect combination of community charm and urban accessibility.
Pending
Price cut: $10K (6/16)
$279,900
223 Greenview Dr, Lancaster, PA 17601
3beds
1,442sqft
Condominium
Built in 1991
-- sqft lot
$-- Zestimate®
$194/sqft
$304/mo HOA
What's special
Cozy fireplacePrivate patioDedicated community dog parkWalking pathsBright and airy homeGenerous open-concept floor planTwo additional well-sized bedrooms
- 93 days |
- 137 |
- 2 |
Zillow last checked:
Listing updated:
Listed by:
Dawn Patrick 717-940-8626,
CENTURY 21 Home Advisors 7172087918
Source: Bright MLS,MLS#: PALA2088964
Facts & features
Interior
Bedrooms & bathrooms
- Bedrooms: 3
- Bathrooms: 2
- Full bathrooms: 2
- Main level bathrooms: 2
- Main level bedrooms: 3
Rooms
- Room types: Living Room, Dining Room, Primary Bedroom, Bedroom 2, Bedroom 3, Kitchen, Laundry, Bathroom 2, Primary Bathroom
Primary bedroom
- Features: Attached Bathroom, Flooring - Carpet
- Level: Main
- Area: 180 Square Feet
- Dimensions: 12 X 15
Bedroom 2
- Features: Flooring - Engineered Wood
- Level: Main
- Area: 120 Square Feet
- Dimensions: 10 X 12
Bedroom 3
- Features: Flooring - Engineered Wood
- Level: Main
- Area: 150 Square Feet
- Dimensions: 10 X 15
Primary bathroom
- Features: Bathroom - Walk-In Shower, Double Sink, Flooring - Engineered Wood
- Level: Main
- Area: 63 Square Feet
- Dimensions: 7 X 9
Bathroom 2
- Features: Flooring - Tile/Brick
- Level: Main
- Area: 50 Square Feet
- Dimensions: 5 X 10
Dining room
- Features: Dining Area, Flooring - Engineered Wood, Lighting - Ceiling
- Level: Main
- Area: 150 Square Feet
- Dimensions: 10 X 15
Kitchen
- Features: Flooring - Vinyl, Eat-in Kitchen
- Level: Main
- Area: 110 Square Feet
- Dimensions: 10 X 11
Laundry
- Features: Flooring - Vinyl
- Level: Main
- Area: 48 Square Feet
- Dimensions: 6 X 8
Living room
- Features: Ceiling Fan(s), Fireplace - Wood Burning, Flooring - Engineered Wood, Lighting - Ceiling
- Level: Main
- Area: 300 Square Feet
- Dimensions: 15 X 20
Heating
- Forced Air, Electric
Cooling
- Central Air, Electric
Appliances
- Included: Microwave, Dishwasher, Disposal, Dryer, Oven/Range - Electric, Refrigerator, Washer, Water Heater, Electric Water Heater
- Laundry: Main Level, Laundry Room, In Unit
Features
- Primary Bath(s), Bathroom - Walk-In Shower, Bathroom - Tub Shower, Ceiling Fan(s), Dining Area, Entry Level Bedroom, Floor Plan - Traditional, Dry Wall
- Flooring: Carpet, Ceramic Tile, Hardwood
- Doors: Sliding Glass
- Windows: Vinyl Clad, Replacement
- Has basement: No
- Number of fireplaces: 1
- Fireplace features: Wood Burning
Interior area
- Total structure area: 1,442
- Total interior livable area: 1,442 sqft
- Finished area above ground: 1,442
- Finished area below ground: 0
Property
Parking
- Total spaces: 2
- Parking features: Assigned, Parking Lot
- Details: Assigned Parking
Accessibility
- Accessibility features: None
Features
- Levels: One
- Stories: 1
- Exterior features: Sidewalks
- Pool features: None
Lot
- Features: Cleared, Front Yard, Level, SideYard(s)
Details
- Additional structures: Above Grade, Below Grade
- Parcel number: 3906694810223
- Zoning: RESIDENTIAL
- Special conditions: Standard
Construction
Type & style
- Home type: Condo
- Property subtype: Condominium
- Attached to another structure: Yes
Materials
- Frame, Vinyl Siding
- Foundation: Slab
Condition
- Very Good
- New construction: No
- Year built: 1991
Utilities & green energy
- Electric: 200+ Amp Service
- Sewer: Public Sewer
- Water: Public
- Utilities for property: Cable Connected
Community & HOA
Community
- Security: Smoke Detector(s)
- Subdivision: Greenview Terrace
HOA
- Has HOA: Yes
- Amenities included: None
- Services included: Water, Sewer, Trash, Maintenance Grounds, Management, Snow Removal
- HOA fee: $304 monthly
- HOA name: GREENVIEW TERRACE HOA
Location
- Region: Lancaster
- Municipality: MANHEIM TWP
Financial & listing details
- Price per square foot: $194/sqft
- Tax assessed value: $135,500
- Annual tax amount: $3,201
- Date on market: 5/27/2026
- Listing agreement: Exclusive Right To Sell
- Listing terms: Cash
- Inclusions: Ring Doorbell, Kitchen Refrigerator, Washer, Dryer, One Exterior Camera
- Ownership: Condominium
Estimated market value
Zestimate®
Not available
Estimated sales range
Not available
Rent Zestimate®
Not available
Price history
| Date | Event | Price |
|---|---|---|
| 7/30/2026 | Pending sale | $279,900$194/sqft |
Source: | ||
| 7/26/2026 | Contingent | $279,900$194/sqft |
Source: | ||
| 7/9/2026 | Listed for sale | $279,900$194/sqft |
Source: | ||
| 6/23/2026 | Contingent | $279,900$194/sqft |
Source: | ||
| 6/16/2026 | Price change | $279,900-3.4%$194/sqft |
Source: | ||
| 5/27/2026 | Listed for sale | $289,900+99.9%$201/sqft |
Source: | ||
| 3/27/2018 | Sold | $145,000-3.3%$101/sqft |
Source: Public Record Report a problem | ||
| 3/7/2018 | Pending sale | $149,900$104/sqft |
Source: RE/MAX PINNACLE #1000236622 Report a problem | ||
| 3/6/2018 | Listed for sale | $149,900+19%$104/sqft |
Source: Re/Max Pinnacle #1000236622 Report a problem | ||
| 4/30/2013 | Sold | $126,000$87/sqft |
Source: Public Record Report a problem | ||
Public tax history
| Year | Property taxes | Tax assessment |
|---|---|---|
| 2026 | $3,201 +6.5% | $135,500 |
| 2025 | $3,007 +2.5% | $135,500 |
| 2024 | $2,932 +2.7% | $135,500 |
| 2023 | $2,855 +1.7% | $135,500 |
| 2022 | $2,807 | $135,500 |
| 2021 | $2,807 +319% | $135,500 |
| 2020 | $670 -75.3% | $135,500 |
| 2019 | $2,718 +305.6% | $135,500 |
| 2018 | $670 -77% | $135,500 +18.4% |
| 2017 | $2,911 +0% | $114,400 |
| 2016 | $2,911 +43.8% | $114,400 |
| 2015 | $2,024 | $114,400 |
| 2011 | -- | $114,400 |
| 2010 | -- | $114,400 |
| 2009 | -- | $114,400 |
| 2007 | -- | $114,400 |
| 2006 | -- | $114,400 |
| 2005 | -- | $114,400 +16.3% |
| 2004 | -- | $98,400 |
| 2003 | -- | $98,400 |
| 2002 | -- | $98,400 |
| 2000 | -- | $98,400 |
Find assessor info on the county website
Monthly payment
Est. payment
Payment breakdown
Explore the cost of this home by adjusting the details. Changes won't be saved.Climate risks
Neighborhood: 17601
Nearby schools
GreatSchools rating
- 10/10Nitrauer SchoolGrades: K-4Distance: 0.8 mi
- 7/10Manheim Twp Middle SchoolGrades: 7-8Distance: 1.9 mi
- 8/10Manheim Twp High SchoolGrades: 9-12Distance: 1.8 mi
Schools provided by the listing agent
- High: Manheim Township
- District: Manheim Township
Source: Bright MLS. This data may not be complete. We recommend contacting the local school district to confirm school assignments for this home.
- $283,1003 bd2 ba1.4k sqft224 Greenview Dr, Lancaster, PA 17601Off Market
Save 
- $225,0001 bd1 ba981 sqft225 Greenview Dr, Lancaster, PA 17601Sold
Save - $200,5001 bd1 ba981 sqft226 Greenview Dr, Lancaster, PA 17601Off Market
Save - $233,9002 bd2 ba1.2k sqft227 Greenview Dr, Lancaster, PA 17601Off Market
Save - $262,1003 bd2 ba1.2k sqft228 Greenview Dr, Lancaster, PA 17601Off Market
Save - $251,0002 bd2 ba1.2k sqft229 Greenview Dr, Lancaster, PA 17601Off Market
Save - $270,1002 bd2 ba1.2k sqft230 Greenview Dr, Lancaster, PA 17601Off Market
Save - $276,0003 bd2 ba1.4k sqft222 Greenview Dr, Lancaster, PA 17601Off Market
Save
A local agent can set up tours, give advice and negotiate with sellers.


