This beautifully updated 3-bedroom, 2-bathroom rambler offers 1,987 square feet of move-in-ready living space that rivals new construction. Meticulously updated with exceptional craftsmanship, this home features an impressive list of recent updates including new windows, siding, plumbing, electrical, ductless mini-split system, cabinetry, granite countertops, appliances, flooring, paint, a custom primary closet system, tile showers, well, and septic system. Step inside to find a bright, open main level with spacious rooms and abundant natural light. The large, enameled kitchen offers generous cabinet storage and a convenient raised sitting area. Down the hall are two bedrooms and a full bathroom, including the primary suite with a massive walk-in closet complete with custom built-in shelving.
Off the kitchen, the lower level features an expansive family room perfect for games or gatherings, along with the third bedroom, a spacious laundry room with built-in cabinetry and an additional refrigerator. Outside, the oversized lot provides a large backyard for relaxation and play. The standout feature is the heated four-car detached garage, complete with a workshop area—ideal for storage, projects, or hobbies. Located in the charming Coon Lake Beach neighborhood, this home offers easy access to an excellent BBQ restaurant, an old-fashioned country store, and a community center with a playground, tennis courts, and basketball courts just next door. Residents also enjoy access to two dock slips on the Coon Lake channel (less than a block away), with annual membership renewals required.
Whether you're looking for a full-time residence or a weekend getaway, this exceptionally updated home delivers outstanding value and is truly one of a kind. Don't miss your opportunity—schedule a showing today!
Closed
$409,999
223 Grove Rd, Wyoming, MN 55092
3beds
1,987sqft
Single Family
Built in 1960
0.6 Acres Lot
$410,200 Zestimate®
$206/sqft
$2,556 Estimated rent
Home value
$410,200
$386,000 - $435,000
$2,556/mo
Zestimate® history
Owner options
List your home for rent
$2,556/mo
Rent Zestimate®
Find your next renter with Zillow Rental Manager. Plus, with online applications, you can quickly screen prospective tenants – for free.
$2,556/mo
Rent Zestimate®
Refinance and save
$2,522/mo
Est. payment
Refinancing to a lower rate could help reduce your monthly payments and save thousands over the life of the loan.
$2,522/mo
Est. payment
Explore your selling options
Work with a Zillow partner agent
Leverage their expertise and Zillow's premium Showcase listings to get your home seen by more buyers.
Get startedList with your own agent
Get your home in front of millions of buyers by listing it on Zillow.
Learn how to do itSell it yourself
Take full control of how buyers see your home on Zillow by listing For Sale by Owner (FSBO).
List your homeWhat's special
New windowsHeated four-car detached garageBright open main levelSpacious roomsAbundant natural lightAdditional refrigeratorCustom built-in shelving
Zillow last checked:
Listing updated:
Listed by:
James Stiller 763-218-6641,
Keller Williams Classic Realty,
Erica Stiller 763-218-6640
Bought with:
James Stiller
Keller Williams Classic Realty
Erica Stiller
Source: NorthstarMLS as distributed by MLS GRID,MLS#: 7095980
Facts & features
Interior
Bedrooms & bathrooms
- Bedrooms: 3
- Bathrooms: 2
- 3/4 bathrooms: 2
Bedroom
- Level: Main
- Area: 169 Square Feet
- Dimensions: 13x13
Bedroom 2
- Level: Main
- Area: 120 Square Feet
- Dimensions: 12x10
Bedroom 3
- Level: Lower
- Area: 110 Square Feet
- Dimensions: 11x10
Dining room
- Level: Main
- Area: 96 Square Feet
- Dimensions: 12x8
Family room
- Level: Lower
- Area: 294 Square Feet
- Dimensions: 21x14
Game room
- Level: Lower
- Area: 126 Square Feet
- Dimensions: 14x9
Kitchen
- Level: Main
- Area: 156 Square Feet
- Dimensions: 13x12
Laundry
- Level: Lower
- Area: 104 Square Feet
- Dimensions: 13x8
Living room
- Level: Main
- Area: 216 Square Feet
- Dimensions: 18x12
Heating
- Baseboard, Boiler, Ductless Mini-Split
Cooling
- Ductless Mini-Split
Appliances
- Included: Dishwasher, Dryer, ENERGY STAR Qualified Appliances, Gas Water Heater, Water Filtration System, Microwave, Range, Refrigerator, Stainless Steel Appliance(s), Washer, Water Softener Owned
- Laundry: Electric Dryer Hookup, Lower Level, Laundry Room, Sink
Features
- Basement: Block,Egress Window(s),Finished,Full
- Has fireplace: No
Interior area
- Total structure area: 2,176
- Total interior livable area: 1,987 sqft
- Finished area above ground: 1,088
- Finished area below ground: 899
Property
Parking
- Total spaces: 4
- Parking features: Detached Garage, Concrete, Garage Door Opener, Heated Garage, Insulated Garage
- Garage spaces: 4
- Has uncovered spaces: Yes
- Details: Garage Dimensions (48x24)
Accessibility
- Accessibility features: None
Features
- Levels: One
- Stories: 1
- Fencing: Partial
- Has view: Yes
- View description: North
- Waterfront features: Association Access
Lot
- Size: 0.6 Acres
- Dimensions: 160 x 100 x 160 x 100
- Features: Tree Coverage - Medium
Details
- Foundation area: 1088
- Parcel number: 363323210296
- Zoning description: Residential-Single Family
Construction
Type & style
- Home type: SingleFamily
- Property subtype: Single Family
Materials
- Block, Frame
- Roof: Architectural Shingle,Asphalt,Pitched
Condition
- New construction: No
- Year built: 1960
Utilities & green energy
- Electric: 150 Amp Service
- Gas: Electric
- Sewer: Mound Septic, Tank with Drainage Field
- Water: Private, Well
Community & HOA
Community
- Subdivision: Coon Lake Beach
HOA
- Has HOA: No
Location
- Region: Wyoming
Financial & listing details
- Price per square foot: $206/sqft
- Annual tax amount: $3,060
- Date on market: 6/19/2026
- Cumulative days on market: 32 days
- Road surface type: Paved
Price history
| Date | Event | Price |
|---|---|---|
| 7/23/2026 | Sold | $409,999+6.5%$206/sqft |
Source:  NorthstarMLS as distributed by MLS GRID #7095980 Report a problem NorthstarMLS as distributed by MLS GRID #7095980 Report a problem | ||
| 7/21/2026 | Pending sale | $384,900$194/sqft |
Source: NorthstarMLS as distributed by MLS GRID #7095980 Report a problem | ||
| 6/19/2026 | Listed for sale | $384,900+148.3%$194/sqft |
Source: NorthstarMLS as distributed by MLS GRID #7095980 Report a problem | ||
| 12/26/2007 | Sold | $155,000$78/sqft |
Source:  Lake Superior Area Realtors as distributed by MLS GRID #1819309 Report a problem Lake Superior Area Realtors as distributed by MLS GRID #1819309 Report a problem | ||
Public tax history
Tax history is unavailable.
Neighborhood: 55092
Nearby homes
- $329,3002 bd1 ba1.1k sqft223 Grove Rd NE, East Bethel, MN 55092Off Market
- $327,7002 bd2 ba1k sqft218 Forest Rd NE, East Bethel, MN 55092Off Market
- $301,8002 bd1 ba1k sqft224 Grove Rd NE, East Bethel, MN 55092Off Market
- $299,0001 bd1 ba1k sqft224 Grove Rd, Wyoming, MN 55092For Sale
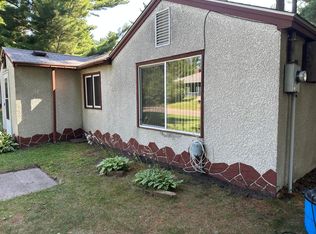
- $84,3002 bd1 ba1.1k sqft250 Forest Rd, Wyoming, MN 55092Off Market
- $286,3002 bd1 ba1.1k sqft250 Forest Rd NE, East Bethel, MN 55092Off Market
- $148,800-- bd-- ba-- sqft250 Forest Rd, East Bethel, MN 55092Off Market
- $315,3002 bd2 ba1k sqft208 Grove Rd NE, East Bethel, MN 55092Off Market
Nearby schools
GreatSchools rating
- 6/10Linwood Elementary SchoolGrades: PK-6Distance: 4.6 mi
- 7/10Forest Lake Area Middle SchoolGrades: 7-8Distance: 9.5 mi
- 7/10Forest Lake Senior High SchoolGrades: 9-12Distance: 9.2 mi
Get a cash offer in 3 minutes
Find out how much your home could sell for in as little as 3 minutes with a no-obligation cash offer.
Estimated market value
$410,200
Get a cash offer in 3 minutes
Find out how much your home could sell for in as little as 3 minutes with a no-obligation cash offer.
Estimated market value
$410,200
- Minnesota
- Anoka County
- Wyoming
- 55092
- 223 Grove Rd
Nearby cities
Nearby zip codes
Other Wyoming Topics
