Welcome to luxury living at its finest in this former model home crafted by Stonecrest Homes, boasting exquisite features and impeccable design throughout! Step into the grandeur of the spacious family room, adorned with a 10' coffered ceiling and a stunning wrapped stone fireplace, creating a captivating focal point. The family room seamlessly flows into the gourmet kitchen, showcasing Granite countertops, an enormous pantry, and high-end appliances, perfect for culinary enthusiasts and entertaining guests. On the main level, discover a large guest suite with a shower, providing comfort and privacy for visitors. Adjacent is a spacious office featuring an accent wall and elegant barn doors, ideal for remote work or relaxation. Ascending to the second level, you'll find a raised media/recreation room with beautiful accent walls, offering a versatile space for leisure and entertainment. Three generously sized secondary bedrooms await, each featuring frameless shower doors and tastefully tiled floors throughout. Retreat to the gracious Owner's Suite, boasting two oversized walk-in closets and a master bathroom adorned with upgraded cabinetry, a frameless shower door, and an elegant freestanding tub, creating a spa-like ambiance for relaxation. This home is adorned with custom trim work throughout, showcasing exquisite craftsmanship and attention to detail. The three-car garage is a car enthusiast's dream, featuring guardian flooring, trim work, a bay window, and ample space for a full-sized pick-up truck. The expansive terrace level basement awaits your custom finishing touches, offering great sunlight and plenty of windows for natural light. Additionally, AC is installed in the basement for added comfort. Outside, enjoy the serenity of the private backyard with wooded views, creating a tranquil oasis for outdoor gatherings and relaxation. Located in the coveted Harmony on the Lakes subdivision, residents enjoy a wealth of amenities including a clubhouse, lake access, nature trails, and more, offering a lifestyle of leisure and convenience. Don't miss this rare opportunity to own a true masterpiece in one of the area's most sought-after communities. Schedule your private tour today and experience the epitome of luxury living! Home was appraised by D.S. Murphy April 2024.
Closed
$880,000
223 Harmony Lake Dr, Canton, GA 30115
5beds
4,431sqft
Single Family Residence, Residential
Built in 2016
0.3 Acres Lot
$891,100 Zestimate®
$199/sqft
$3,671 Estimated rent
Home value
$891,100
$847,000 - $936,000
$3,671/mo
Zestimate® history
Owner options
List your home for rent
$3,671/mo
Rent Zestimate®
Find your next renter with Zillow Rental Manager. Plus, with online applications, you can quickly screen prospective tenants – for free.
$3,671/mo
Rent Zestimate®
Refinance and save
$6,082/mo
Est. payment
Refinancing to a lower rate could help reduce your monthly payments and save thousands over the life of the loan.
$6,082/mo
Est. payment
Explore your selling options
Work with a Zillow partner agent
Leverage their expertise and Zillow's premium Showcase listings to get your home seen by more buyers.
Get startedList with your own agent
Get your home in front of millions of buyers by listing it on Zillow.
Learn how to do itSell it yourself
Take full control of how buyers see your home on Zillow by listing For Sale by Owner (FSBO).
List your homeWhat's special
Zillow last checked:
Listing updated:
Listed by:
MARIE B DINSMORE,
RE/MAX Around Atlanta Realty 770-712-7789
Bought with:
Carla Smith, 371400
Atlanta Communities
Source: FMLS GA,MLS#: 7373802
Facts & features
Interior
Bedrooms & bathrooms
- Bedrooms: 5
- Bathrooms: 4
- Full bathrooms: 4
- Main level bathrooms: 1
- Main level bedrooms: 1
Rooms
- Room types: Exercise Room, Game Room, Library, Media Room, Office
Primary bedroom
- Features: Oversized Master
- Level: Oversized Master
Bedroom
- Features: Oversized Master
Primary bathroom
- Features: Double Vanity, Separate Tub/Shower, Soaking Tub
Dining room
- Features: Seats 12+, Separate Dining Room
Kitchen
- Features: Breakfast Room, Cabinets White, Eat-in Kitchen, Kitchen Island, Pantry Walk-In, Stone Counters, View to Family Room
Heating
- Natural Gas, Zoned
Cooling
- Central Air, Zoned
Appliances
- Included: Dishwasher, Disposal, Gas Range, Gas Water Heater, Microwave
- Laundry: Laundry Room, Upper Level
Features
- Double Vanity, Entrance Foyer, High Ceilings 9 ft Main, His and Hers Closets, Tray Ceiling(s), Walk-In Closet(s)
- Flooring: Carpet, Ceramic Tile, Hardwood
- Windows: Insulated Windows
- Basement: Daylight,Exterior Entry,Full,Interior Entry,Unfinished
- Number of fireplaces: 1
- Fireplace features: Factory Built, Family Room
- Common walls with other units/homes: No Common Walls
Interior area
- Total structure area: 4,431
- Total interior livable area: 4,431 sqft
Property
Parking
- Total spaces: 3
- Parking features: Attached, Driveway, Garage, Garage Door Opener, Garage Faces Side, Kitchen Level, Level Driveway
- Attached garage spaces: 3
- Has uncovered spaces: Yes
Accessibility
- Accessibility features: None
Features
- Levels: Two
- Stories: 2
- Patio & porch: Deck, Front Porch
- Exterior features: Private Yard, Rear Stairs
- Pool features: None
- Spa features: None
- Fencing: None
- Has view: Yes
- View description: Other
- Waterfront features: None
- Body of water: None
Lot
- Size: 0.3 Acres
- Features: Front Yard, Landscaped, Level, Private, Wooded
Details
- Additional structures: None
- Parcel number: 15N19B 040
- Other equipment: Irrigation Equipment
- Horse amenities: None
Construction
Type & style
- Home type: SingleFamily
- Architectural style: Farmhouse,Traditional
- Property subtype: Single Family Residence, Residential
Materials
- Brick Front, Cement Siding
- Foundation: Concrete Perimeter
- Roof: Composition,Shingle
Condition
- Resale
- New construction: No
- Year built: 2016
Utilities & green energy
- Electric: 110 Volts
- Sewer: Public Sewer
- Water: Public
- Utilities for property: Cable Available, Electricity Available, Natural Gas Available, Phone Available, Sewer Available, Underground Utilities, Water Available
Green energy
- Energy efficient items: Thermostat, Windows
- Energy generation: None
Community & HOA
Community
- Features: Clubhouse, Fitness Center, Homeowners Assoc, Lake, Park, Playground, Pool, Sidewalks, Street Lights, Tennis Court(s)
- Security: Smoke Detector(s)
- Subdivision: Harmony On The Lakes
HOA
- Has HOA: Yes
- Services included: Swim, Tennis
- HOA fee: $735 annually
Location
- Region: Canton
Financial & listing details
- Price per square foot: $199/sqft
- Tax assessed value: $877,300
- Annual tax amount: $8,865
- Date on market: 4/23/2024
- Cumulative days on market: 28 days
- Listing terms: Cash,Conventional
- Electric utility on property: Yes
- Road surface type: Paved
Price history
| Date | Event | Price |
|---|---|---|
| 6/20/2024 | Sold | $880,000-2.2%$199/sqft |
Source:  FMLS GA #7373802 Report a problem FMLS GA #7373802 Report a problem | ||
| 5/29/2024 | Pending sale | $899,900$203/sqft |
Source: FMLS GA #7373802 Report a problem | ||
| 5/21/2024 | Contingent | $899,900$203/sqft |
Source:  GAMLS #10286495 Report a problem GAMLS #10286495 Report a problem | ||
| 5/12/2024 | Price change | $899,900-1.9%$203/sqft |
Source: GAMLS #10286495 Report a problem | ||
| 4/23/2024 | Listed for sale | $917,000+31%$207/sqft |
Source: FMLS GA #7373802 Report a problem | ||
| 3/9/2021 | Sold | $699,900$158/sqft |
Source: Public Record Report a problem | ||
| 1/6/2021 | Listed for sale | $699,900$158/sqft |
Source: Prestige Brokers Group, LLC. #6824484 Report a problem | ||
| 11/21/2020 | Listing removed | $699,900$158/sqft |
Source: Prestige Brokers Group, LLC. #6777801 Report a problem | ||
| 9/5/2020 | Listed for sale | $699,900+18.5%$158/sqft |
Source: Prestige Brokers Group, LLC. #6777801 Report a problem | ||
| 5/18/2019 | Listing removed | $590,865$133/sqft |
Source: RE/MAX Tru #8563534 Report a problem | ||
| 4/15/2019 | Listed for sale | $590,865$133/sqft |
Source: RE/MAX Tru #8563534 Report a problem | ||
Public tax history
| Year | Property taxes | Tax assessment |
|---|---|---|
| 2025 | $10,627 +6.2% | $350,920 +6.1% |
| 2024 | $10,010 +12.6% | $330,800 +12.1% |
| 2023 | $8,893 +13.5% | $295,200 +13.5% |
| 2022 | $7,838 +25.3% | $260,200 +36.3% |
| 2021 | $6,257 +10.3% | $190,840 +11.1% |
| 2020 | $5,675 +23.5% | $171,840 -6% |
| 2019 | $4,597 +4.3% | $182,800 -58% |
| 2018 | $4,407 +47.4% | $435,100 +48.5% |
| 2017 | $2,990 +1352.2% | $293,000 +1365% |
| 2016 | $206 | $20,000 |
| 2015 | $206 +52.2% | $20,000 +53.8% |
| 2014 | $135 +20.1% | $13,000 +22.6% |
| 2013 | $113 -0.3% | $10,600 |
| 2012 | $113 -48.9% | $10,600 -50% |
| 2011 | $221 -7.8% | $21,200 +124.6% |
| 2010 | $240 -4.7% | $9,440 -9.9% |
| 2009 | $252 -59% | $10,480 -60% |
| 2008 | $615 -0.1% | $26,200 |
| 2007 | $616 +62% | $26,200 +63.7% |
| 2006 | $380 -2.4% | $16,000 |
| 2005 | $389 | $16,000 |
Find assessor info on the county website
Neighborhood: Harmony on the Lakes
Nearby homes
- $608,4005 bd4 ba-- sqft223 Harmony Lake Dr #182, Canton, GA 30115Off Market

- $841,9005 bd4 ba4.2k sqft225 Harmony Lake Dr, Holly Springs, GA 30115Off Market
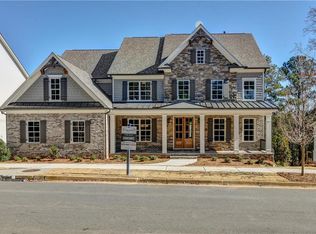
- $640,4005 bd4 ba-- sqft225 Harmony Lake Dr #183, Canton, GA 30115Off Market
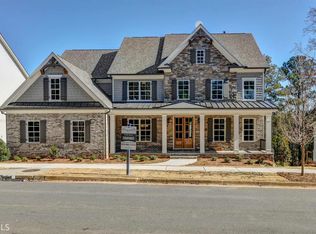
- $893,0005 bd4 ba4.3k sqft321 Peninsula Pointe, Holly Springs, GA 30115Off Market
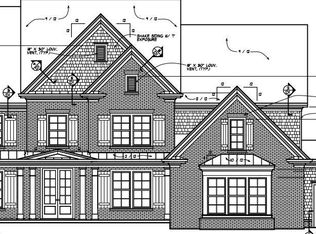
- $617,4005 bd5 ba2.9k sqft348 Reserve Overlook, Holly Springs, GA 30115Off Market
- $765,0005 bd5 ba4k sqft221 Harmony Lake Dr, Canton, GA 30115Sold
- $500,2004 bd3 ba2.4k sqft211 Harmony Lake Dr, Holly Springs, GA 30115Off Market
- $100-- bd-- ba-- sqft1007 Towne Lake Hls E #300, Canton, GA 30189Off Market
Nearby schools
GreatSchools rating
- 7/10Indian Knoll ElementaryGrades: PK-5Distance: 0.8 mi
- 8/10Rusk Middle SchoolGrades: 6-8Distance: 2 mi
- 8/10Sequoyah High SchoolGrades: 9-12Distance: 1.9 mi
Schools provided by the listing agent
- Elementary: Indian Knoll
- Middle: Dean Rusk
- High: Sequoyah
Source: FMLS GA. This data may not be complete. We recommend contacting the local school district to confirm school assignments for this home.
Get a cash offer in 3 minutes
Find out how much your home could sell for in as little as 3 minutes with a no-obligation cash offer.
Estimated market value
$891,100
Get a cash offer in 3 minutes
Find out how much your home could sell for in as little as 3 minutes with a no-obligation cash offer.
Estimated market value
$891,100
- Georgia
- Cherokee County
- Holly Springs
- 30115
- Harmony on the Lakes
- 223 Harmony Lake Dr
Nearby cities
Nearby neighborhoods
Nearby zip codes
Other Holly Springs Topics
