Like-new lake community living at Cedar Creek Lake! Built in 2024 and barely lived in, this 1,200 sq ft home sits on a .20-acre lot at the end of quiet Harris Blvd in the Clearwater Bay subdivision. The open floorplan features durable luxury vinyl plank flooring, accent lighting, and abundant natural light. The living room flows seamlessly into the kitchen featuring stainless steel appliances, granite countertops, and ample cabinetry for everyday living and entertaining. A dedicated laundry room provides space for stocking up, while the private ensuite primary bedroom offers a comfortable retreat. Additional bedrooms are accommodating and versatile, offering comfortable space for guests, a home office, or flexible everyday use. Recent owner upgrades include a full privacy fence and a convenient storage shed. Enjoy outdoor living from the covered front porch or covered back patio, and take advantage of the community’s dedicated boat ramp, dock, and lake swimming area. Pre-wired for internet and designed for easy, modern living, this home delivers exceptional value in a quiet Cedar Creek Lake neighborhood in Malakoff, located roughly an hour from Dallas. Cedar Creek Lake is one of the largest lakes in Texas and is known for recreation and bass fishing. Proudly Claim Your Piece of Texas!
For sale
$205,000
223 Harris Blvd, Malakoff, TX 75148
3beds
1,200sqft
Single Family Residence
Built in 2024
8,799 Square Feet Lot
$203,100 Zestimate®
$171/sqft
$4/mo HOA
What's special
Full privacy fenceOpen floorplanAbundant natural lightStainless steel appliancesGranite countertopsCovered back patioConvenient storage shed
- 171 days |
- 87 |
- 7 |
Zillow last checked:
Listing updated:
Listed by:
Bill Moomaw 0715236 903-880-3989,
Regal, REALTORS 972-771-6970,
Michelle Pritchett 0782964 903-368-2615,
Regal, REALTORS
Source: NTREIS,MLS#: 21160418
Facts & features
Interior
Bedrooms & bathrooms
- Bedrooms: 3
- Bathrooms: 2
- Full bathrooms: 2
Primary bedroom
- Features: Ceiling Fan(s)
- Level: First
- Dimensions: 12 x 13
Bedroom
- Features: Ceiling Fan(s)
- Level: First
- Dimensions: 12 x 10
Bedroom
- Features: Ceiling Fan(s)
- Level: First
- Dimensions: 12 x 10
Bedroom
- Features: Ceiling Fan(s)
- Level: First
- Dimensions: 12 x 10
Primary bathroom
- Level: First
- Dimensions: 7 x 10
Other
- Level: First
- Dimensions: 8 x 4
Kitchen
- Features: Built-in Features, Eat-in Kitchen
- Level: First
- Dimensions: 8 x 12
Laundry
- Level: First
- Dimensions: 8 x 5
Living room
- Features: Ceiling Fan(s)
- Level: First
- Dimensions: 15 x 30
Heating
- Central
Cooling
- Central Air, Ceiling Fan(s)
Appliances
- Included: Dishwasher, Electric Range, Electric Water Heater, Microwave
- Laundry: Washer Hookup, Dryer Hookup, Laundry in Utility Room
Features
- Built-in Features, Decorative/Designer Lighting Fixtures, Granite Counters, Open Floorplan, Other
- Flooring: Luxury Vinyl Plank
- Has basement: No
- Has fireplace: No
Interior area
- Total interior livable area: 1,200 sqft
Video & virtual tour
Property
Parking
- Parking features: Open, Storage
- Has uncovered spaces: Yes
Features
- Levels: One
- Stories: 1
- Patio & porch: Rear Porch, Covered, Front Porch
- Pool features: None
- Fencing: Back Yard,Fenced,Wood
Lot
- Size: 8,799 Square Feet
- Features: Back Yard, Lawn, Landscaped, Level, Few Trees
- Residential vegetation: Grassed
Details
- Additional structures: Shed(s), Storage
- Parcel number: 24300004062060
Construction
Type & style
- Home type: SingleFamily
- Architectural style: Detached
- Property subtype: Single Family Residence
Materials
- Board & Batten Siding
- Foundation: Slab
- Roof: Shingle
Condition
- Year built: 2024
Utilities & green energy
- Sewer: Public Sewer
- Water: Public
- Utilities for property: Sewer Available, Water Available
Community & HOA
Community
- Subdivision: Clearwater Bay Sub
HOA
- Has HOA: Yes
- Services included: All Facilities, Association Management
- HOA fee: $50 annually
- HOA name: Clearwater Bay Hoa
- HOA phone: 903-489-1825
Location
- Region: Malakoff
Financial & listing details
- Price per square foot: $171/sqft
- Tax assessed value: $200,000
- Annual tax amount: $2,709
- Date on market: 2/1/2026
- Cumulative days on market: 171 days
- Listing terms: Cash,Conventional,FHA,Other,VA Loan
- Exclusions: Personal Property
Estimated market value
$203,100
$193,000 - $213,000
$1,716/mo
Price history
| Date | Event | Price |
|---|---|---|
| 3/30/2026 | Price change | $205,000-2.4%$171/sqft |
Source: NTREIS #21160418 Report a problem | ||
| 2/1/2026 | Listed for sale | $210,000+0%$175/sqft |
Source: NTREIS #21160418 Report a problem | ||
| 9/13/2024 | Sold | -- |
Source: NTREIS #20665191 Report a problem | ||
| 9/12/2024 | Pending sale | $209,900$175/sqft |
Source: NTREIS #20665191 Report a problem | ||
| 8/14/2024 | Contingent | $209,900$175/sqft |
Source: NTREIS #20665191 Report a problem | ||
| 8/1/2024 | Listed for sale | $209,900$175/sqft |
Source: NTREIS #20665191 Report a problem | ||
| 7/8/2024 | Contingent | $209,900$175/sqft |
Source: NTREIS #20665191 Report a problem | ||
| 7/4/2024 | Listed for sale | $209,900$175/sqft |
Source: NTREIS #20665191 Report a problem | ||
Public tax history
| Year | Property taxes | Tax assessment |
|---|---|---|
| 2025 | $1,439 +608.2% | $200,000 +1233.3% |
| 2024 | $203 -2.3% | $15,000 |
| 2023 | $208 -11.6% | $15,000 |
| 2022 | $235 -7.7% | $15,000 |
| 2021 | $255 +1399.4% | -- |
| 2020 | $17 -6.4% | -- |
| 2019 | $18 | $1,000 |
| 2018 | $18 +0.1% | $1,000 |
| 2017 | $18 +0.2% | $1,000 |
| 2016 | $18 +2.9% | $1,000 |
| 2015 | $18 | $1,000 |
| 2014 | $18 | $1,000 |
| 2013 | -- | $1,000 |
| 2012 | -- | $1,000 |
| 2011 | -- | $1,000 |
| 2010 | -- | $1,000 |
| 2009 | -- | $1,000 |
| 2008 | -- | $1,000 |
| 2007 | -- | $1,000 |
| 2006 | -- | $1,000 |
| 2005 | -- | $1,000 |
| 2004 | -- | $1,000 |
| 2003 | -- | $1,000 |
| 2002 | -- | $1,000 |
| 2001 | -- | $1,000 |
| 2000 | -- | -- |
| 1999 | -- | -- |
Find assessor info on the county website
Monthly payment
Est. payment
Payment breakdown
Explore the cost of this home by adjusting the details. Changes won't be saved.Climate risks
Neighborhood: 75148
Nearby schools
GreatSchools rating
- 8/10Malakoff Elementary SchoolGrades: PK-4Distance: 3.1 mi
- 5/10Malakoff Middle SchoolGrades: 7-8Distance: 2.8 mi
- 6/10Malakoff High SchoolGrades: 9-12Distance: 2.8 mi
Schools provided by the listing agent
- Elementary: Malakoff
- Middle: Malakoff
- High: Malakoff
- District: Malakoff ISD
Source: NTREIS. This data may not be complete. We recommend contacting the local school district to confirm school assignments for this home.
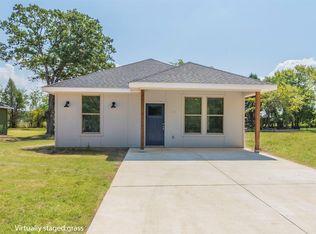
- $--3 bd2 ba1.2k sqft225 Harris Blvd, Malakoff, TX 75148Sold
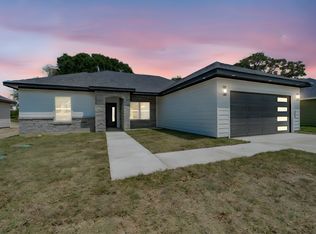
- $--3 bd2 ba1.3k sqft221 Harris Blvd, Malakoff, TX 75148Sold
- $15,000-- bd-- ba-- sqftHarris Blvd, Malakoff, TX 75148Off Market
- $15,000-- bd-- ba-- sqftHarris Blvd, Malakoff, TX 75148Off Market
- $15,000-- bd-- ba-- sqftHarris Blvd, Malakoff, TX 75148Off Market
- $--3 bd2 ba1.3k sqft219 Harris Blvd, Malakoff, TX 75148Sold
- $--3 bd2 ba1.1k sqft227 Harris Blvd, Malakoff, TX 75148Sold
- $15,000-- bd-- ba-- sqft216 Harris Blvd, Malakoff, TX 75148Off Market
A local agent can set up tours, give advice and negotiate with sellers.
A local lender can help you make sure your offer is ready when you are.
Similar homes
- $210,0003 bd2 ba1.5k sqft5239 Point Lavista Vis, Malakoff, TX 75148For Sale
 MLS ID #21275870, Mike Personius. NTREIS
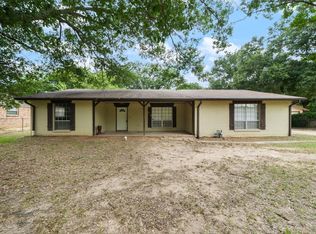
 - $199,0003 bd2 ba1.6k sqft519 Malibu St, Malakoff, TX 75148For Sale
 MLS ID #21301101, Ashley Snell. NTREIS
 - $237,6403 bd2 ba1.3k sqft14583 Cherokee Lane Log, Cabin, TX 75148For Sale
 MLS ID #21282049, Roxana Hale. NTREIS
 - $204,9903 bd2 ba1.1k sqft810 Edna St, Athens, TX 75751For Sale
 MLS ID #21314285, Bill Moomaw. NTREIS
 - $215,0002 bd1 ba1k sqft107 E Bayside Dr, Mabank, TX 75156For SaleMLS ID #21062645, Lisbeth Arias. NTREIS
- $294,0002 bd2 ba1k sqft176 Bayside Cir, Malakoff, TX 75148For SaleMLS ID #21021459, Liz Loncar. NTREIS
- $209,9993 bd2 ba1.3k sqft111 Newton Lane Gun, Barrel City, TX 75156For SaleMLS ID #21337959, Alessandra Ortiz Cangas. NTREIS
- $232,0003 bd2 ba1.6k sqft117 Pawnee Trl, Gun Barrel City, TX 75156For SaleMLS ID #21336941, Harold Moncada Echeverria. NTREIS
- $259,0002 bd1 ba960 sqft132 Mamie Dr, Malakoff, TX 75148For SaleMLS ID #21248668, Todd Russell. NTREIS
- $226,9003 bd3 ba1.3k sqft103 Eras Crossing Rd, Trinidad, TX 75163For SaleMLS ID #21119627, Celestina Hillock. NTREIS
- $205,0004 bd2 ba1.4k sqft703 N Goodman Ave, Kerens, TX 75144For SaleMLS ID #21261237, Christina Cerda. NTREIS
- $204,9003 bd2 ba1k sqft185 Barcelona St, Mabank, TX 75156For SaleMLS ID #21293579, Tana Glenn. NTREIS
- $209,9003 bd2 ba1.2k sqft128 Arapaho Trl, Mabank, TX 75156For SaleMLS ID #21322912, Michelle Camacho. NTREIS
- $209,9003 bd2 ba1.2k sqft6164 Cheyenne Trl, Mabank, TX 75156For SaleMLS ID #21322055, Michelle Camacho. NTREIS
- $208,9003 bd2 ba1.2k sqft130 Arapaho Trl, Mabank, TX 75156For SaleMLS ID #21326053, Michelle Camacho. NTREIS
- $159,9002 bd1 ba800 sqft14955 Palladin Rd, Malakoff, TX 75148For SaleMLS ID #21146207, Rossy Garza. NTREIS
- $208,9003 bd2 ba1.2k sqft6136 Apache Dr, Mabank, TX 75156For SaleMLS ID #21322059, Michelle Camacho. NTREIS
- $244,9002 bd2 ba1.1k sqft363 Cross Tie Ranch Rd, Trinidad, TX 75163For SaleMLS ID #21332623, Todd Russell. NTREIS
- $225,0003 bd2 ba1.2k sqft305 Breaux Ln, Mabank, TX 75147For SaleMLS ID #21292904, Susan Waterman. NTREIS
- $205,0003 bd2 ba1.4k sqft7130 Shawnee Cir, Mabank, TX 75156For SaleMLS ID #21219927, Sam Reid. NTREIS
