Skip main navigation
Accepting backups
  • $376,000

    223 HERON STREET, ALTAMONTE SPRINGS, FL 32701

    3beds
    1,767sqft
    : 
    $2,581/mo
    Get pre-qualified
    Townhouse
    Built in 1994
    8,569 Square Feet Lot
    $366,000 Zestimate®
    $213/sqft
    $120/mo HOA

    What's special

    Two-car garageTwo-and-a-half bathroomsThree bedroomsInviting open floor planSeparate laundry areaSpacious first-floor primary suiteSoaring cathedral ceilings
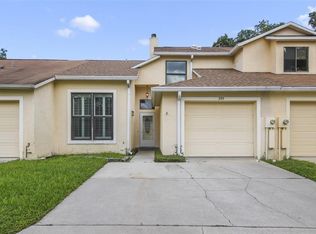
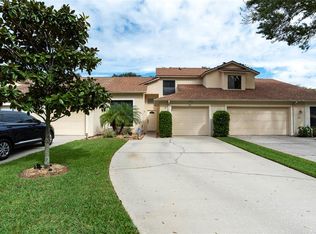
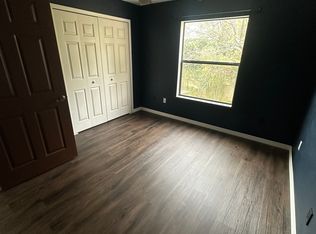
    Under contract-accepting backup offers. Virtually Staged. Welcome to Uptown Altamonte! This beautiful, light-filled corner townhome is move-in ready and ideally situated within the gated community of Cranes Roost Villas. Offering three bedrooms, two-and-a-half bathrooms, a two-car garage, and an extended driveway with parking for several vehicles, this home combines comfort, space, and convenience. Step inside to an inviting open floor plan featuring hardwood floors, soaring cathedral ceilings, and a fireplace in the spacious great room. The kitchen offers ample cabinetry and room for a breakfast table. Just beyond the great room, a private screened patio overlooks the garden, creating a peaceful setting for relaxing or entertaining. The spacious first-floor primary suite features a large walk-in closet and an en-suite bathroom with a walk-in shower. The main level also includes an oversized half bathroom with a generous storage closet, along with a separate laundry area. Upstairs, you’ll find two oversized bedrooms, each with double wall-to-wall closets. A Jack-and-Jill bathroom connects the bedrooms while providing each room with its own private vanity. The two-car garage offers additional storage and pull-down attic access. Community amenities include a swimming pool, hot tub, clubhouse, and tennis courts. Enjoy an exceptional location near Cranes Roost Park, Altamonte Mall, AdventHealth Altamonte, shopping, dining, and convenient access to Interstate 4 and the express lanes. Additional highlights include a 2022 A/C system, a 2020 water heater, and a 2011 roof. This corner townhome offers the space, natural light, and location you’ve been looking for!
    31 days
    |
    562
    |
    62
    |

    Likely to sell faster than

    Zillow last checked:

    Listing updated:

    Listed by:

    Marlene De Cespedes 305-395-1077,

    DOUGLAS ELLIMAN 305-695-6070

    Source: Stellar MLS,MLS#: O6428606MLS LogoOriginating MLS: Orlando Regional

      Facts & features

      Interior

      Bedrooms & bathrooms
      • Bedrooms: 3
      • Bathrooms: 3
      • Full bathrooms: 2
      • 1/2 bathrooms: 1
      Primary bedroom
      • Features: En Suite Bathroom, Walk-In Closet(s)
      • Level: First
      • Area: 192 Square Feet
      • Dimensions: 16x12
      Bedroom 2
      • Features: Built-in Closet
      • Level: Second
      • Area: 143 Square Feet
      • Dimensions: 11x13
      Bedroom 3
      • Features: Built-in Closet
      • Level: Second
      • Area: 156 Square Feet
      • Dimensions: 12x13
      Primary bathroom
      • Level: First
      • Area: 72 Square Feet
      • Dimensions: 9x8
      Bathroom 2
      • Level: First
      Bathroom 3
      • Level: Second
      • Area: 98.6 Square Feet
      • Dimensions: 17x5.8
      Balcony porch lanai
      • Level: First
      Great room
      • Features: No Closet
      • Level: First
      • Area: 315 Square Feet
      • Dimensions: 15x21
      Kitchen
      • Level: First
      • Area: 180 Square Feet
      • Dimensions: 9x20
      Laundry
      • Level: First
      Heating
      • Central
      Cooling
      • Central Air
      Appliances
      • Included: Dishwasher, Disposal, Dryer, Microwave, Range Hood, Refrigerator, Washer
      • Laundry: Inside, Laundry Closet
      Features
      • Cathedral Ceiling(s), Eating Space In Kitchen, High Ceilings, Living Room/Dining Room Combo, Open Floorplan, Primary Bedroom Main Floor, Walk-In Closet(s)
      • Flooring: Carpet, Ceramic Tile, Hardwood
      • Doors: Sliding Doors
      • Windows: Window Treatments
      • Has fireplace: Yes
      • Fireplace features: Living Room, Wood Burning
      • Common walls with other units/homes: Corner Unit
      Interior area
      • Total structure area: 2,287
      • Total interior livable area: 1,767 sqft
      Video & virtual tour

      Property

      Parking
      • Total spaces: 2
      • Parking features: Garage - Attached
      • Attached garage spaces: 2
      Features
      • Levels: Two
      • Stories: 2
      • Patio & porch: Patio, Screened
      • Exterior features: Garden, Private Entrance, Private Yard
      • Has view: Yes
      • View description: Garden
      Lot
      • Size: 8,569 Square Feet
      • Features: Corner Lot
      Details
      • Parcel number: 11212952100001110
      • Zoning: R-4
      • Special conditions: None

      Construction

      Type & style
      • Home type: Townhouse
      • Property subtype: Townhouse
      • Attached to another structure: Yes
      Materials
      • Block, Stucco
      • Foundation: Slab
      • Roof: Shingle
      Condition
      • Completed
      • New construction: No
      • Year built: 1994

      Utilities & green energy

      • Sewer: Public Sewer
      • Water: Public
      • Utilities for property: Cable Available, Electricity Connected, Sewer Connected, Water Connected

      Community & HOA

      Community
      • Features: Clubhouse, Gated Community - No Guard, Tennis Court(s)
      • Security: Gated Community
      • Pet fee: $0 monthly
      • Subdivision: CRANES ROOST VILLAS
      HOA
      • Has HOA: Yes
      • Amenities included: Gated, Pool, Recreation Facilities, Tennis Court(s)
      • Services included: Community Pool, Maintenance Grounds, Manager, Pool Maintenance, Recreational Facilities
      • HOA fee: $120 monthly
      • HOA name: Nicki Sheyka / Premier Asso. Mgmt of Central Fl
      • HOA phone: 407-333-7787
      Location
      • Region: Altamonte Springs

      Financial & listing details

      • Price per square foot: $213/sqft
      • Tax assessed value: $366,235
      • Annual tax amount: $1,294
      • Date on market: 7/27/2026
      • Cumulative days on market: 32 days
      • Listing terms: Cash,Conventional,FHA,VA Loan
      • Ownership: Fee Simple
      • Total actual rent: 0
      • Electric utility on property: Yes
      • Road surface type: Asphalt

        Estimated market value

        $366,000

        $348,000 - $384,000

        $2,491/mo

        Price history

        DateEventPrice
        8/26/2026Pending sale$376,000$213/sqft
        Source: Douglas Elliman #O6428606 Report a problem
        7/27/2026Listed for sale$376,000+4847.4%$213/sqft
        Source: Stellar MLS #O6428606 Report a problem
        10/25/2019Sold$7,600-93.7%$4/sqft
        Source: Public Record Report a problem
        11/3/1994Sold$120,500$68/sqft
        Source: Public Record Report a problem

        Public tax history

        YearProperty taxesTax assessment
        2025$1,294 -0.4%$148,381 +2.9%
        2024$1,299 +8%$144,199 +3%
        2023$1,202 +4.9%$139,999 +3%
        2022$1,147 +2.1%$135,921 +3%
        2021$1,123 -25.3%$131,962 +1.4%
        2020$1,503 +1.9%$130,140 +2.3%
        2019$1,475 $127,214 +1.9%
        2018$1,475 +1.5%$124,842 +2.1%
        2017$1,453 +1.3%$122,274 +1.4%
        2016$1,435 -1.4%$120,597 +1.4%
        2015$1,455 $118,927 +0.8%
        2014$1,455 +0.1%$117,983 +1.5%
        2013$1,453 +7.2%$116,239 +1.7%
        2012$1,356 -7.4%$114,296 -4.3%
        2011$1,464 -5.6%$119,390 -3.2%
        2010$1,550 +3.7%$123,326 +1.3%
        2009$1,494 +3.3%$121,707 +0.1%
        2008$1,447 -9%$121,585 +3%
        2007$1,591 -5.4%$118,044 +2.5%
        2006$1,681 +1%$115,165 +3%
        2005$1,664 +1.2%$111,811 +3%
        2004$1,644 +2.4%$108,554 +1.9%
        2003$1,605 +3.5%$106,530 +2.4%
        2002$1,551 $104,033
        Find assessor info on the county website

        Monthly payment

        Est. payment

        Payment breakdown

        Explore the cost of this home by adjusting the details. Changes won't be saved.
        All calculations are estimates and provided by Zillow, Inc. for informational purposes only. Actual amounts may vary.
        HOA fees may include property taxes on listings classified as Co-Ops. Contact the listing agent and/or owner for fee details.
        See how much you could borrow to make a competitive offer.

        Climate risks

        Neighborhood: 32701

        Getting around

        22 / 100
        Car-Dependent
        18 / 100
        Minimal Transit
        29 / 100
        Somewhat Bikeable

        Nearby schools

        GreatSchools rating

        A local agent can set up tours, give advice and negotiate with sellers.

        Browse local experts

        Similar homes