This is the one you've been waiting for! This beautiful single-family home in sought-after Stoneridge Overlook has been lovingly cared for and meticulously updated by the owners. Featuring over 2600 finished square feet, this home boasts a completely renovated main level, including a gourmet kitchen with beautiful quartz countertops, upgraded cabinetry, and stainless steel appliances. The kitchen flows into the family room, which features a gas fireplace. The open kitchen and dining provides plenty of space to entertain and relax with family and friends. The formal living room and powder room complete the open and spacious main level. Upstairs is the primary suite, which features a primary bath with double vanity, walk-in-closet and bonus room within that would be perfect for an office, a nursery, or a private sitting area. There are two additional bedrooms, both with ample space, and another full bathroom upstairs. The basement has been fully finished and offers additional living space which could be used as a movie room, a play room for kids, or a second family room. It also features a beautiful bedroom and full bath, perfect for guests or even a potential in-law suite. The laundry/utility room has a washer and dryer - replaced in 2014, an HVAC system - replaced in 2012, a water heater - replaced in 2024, a water softener - replaced in 2022, and a sump pump - replaced in 2024! There is also a walk-out to the backyard from the basement, adding convenience and safety! Outside there are great spaces to relax and enjoy the weather on both the front and back of the home. The front features a charming front porch, with plenty of space for a couch or rocking chairs. The back features a deck just installed in 2022, with composite decking that will never need to be replaced! The roof was replaced in 2019, with architectural shingles that will last a very long time. The home is within walking distance to Wakefield Valley trails that are great for walking and biking. Because its owners have so lovingly cared for the home, this fabulous home is ready for a new owner to move in and enjoy for years to come, with minimal upkeep or costs moving forward! Schedule your showing today!
Sold for $532,000
Street View
$532,000
223 Hobbitts Ln, Westminster, MD 21158
4beds
2,684sqft
Single Family Residence
Built in 2003
7,000 Square Feet Lot
$546,200 Zestimate®
$198/sqft
$3,080 Estimated rent
Home value
$546,200
$497,000 - $595,000
$3,080/mo
Zestimate® history
Owner options
List your home for rent
$3,080/mo
Rent Zestimate®
Find your next renter with Zillow Rental Manager. Plus, with online applications, you can quickly screen prospective tenants – for free.
$3,080/mo
Rent Zestimate®
Refinance and save
$3,358/mo
Est. payment
Refinancing to a lower rate could help reduce your monthly payments and save thousands over the life of the loan.
$3,358/mo
Est. payment
Explore your selling options
Work with a Zillow partner agent
Leverage their expertise and Zillow's premium Showcase listings to get your home seen by more buyers.
Get startedList with your own agent
Get your home in front of millions of buyers by listing it on Zillow.
Learn how to do itSell it yourself
Take full control of how buyers see your home on Zillow by listing For Sale by Owner (FSBO).
List your homeWhat's special
Zillow last checked:
Listing updated:
Listed by:
Kevin Bobrow 410-330-5340,
The Cornerstone Agency, LLC
Bought with:
Tony Zowd, 602313
Coldwell Banker Realty
Source: Bright MLS,MLS#: MDCR2027670
Facts & features
Interior
Bedrooms & bathrooms
- Bedrooms: 4
- Bathrooms: 4
- Full bathrooms: 3
- 1/2 bathrooms: 1
- Main level bathrooms: 1
Rooms
- Room types: Living Room, Dining Room, Kitchen, Family Room, Office
Dining room
- Level: Main
Family room
- Level: Lower
Family room
- Level: Main
Kitchen
- Level: Main
Living room
- Level: Main
Office
- Level: Upper
Heating
- Forced Air, Natural Gas
Cooling
- Central Air, Electric
Appliances
- Included: Microwave, Down Draft, Dishwasher, Disposal, Dryer, Exhaust Fan, Ice Maker, Refrigerator, Oven/Range - Gas, Stainless Steel Appliance(s), Washer, Water Conditioner - Owned, Water Heater, Gas Water Heater
Features
- Ceiling Fan(s), Family Room Off Kitchen, Kitchen - Gourmet, Recessed Lighting, Upgraded Countertops, Walk-In Closet(s), Primary Bath(s)
- Flooring: Luxury Vinyl, Carpet
- Basement: Walk-Out Access,Sump Pump,Rear Entrance,Concrete,Finished
- Number of fireplaces: 1
- Fireplace features: Gas/Propane
Interior area
- Total structure area: 2,804
- Total interior livable area: 2,684 sqft
- Finished area above ground: 1,908
- Finished area below ground: 776
Property
Parking
- Total spaces: 2
- Parking features: Garage Faces Front, Attached
- Attached garage spaces: 2
Accessibility
- Accessibility features: None
Features
- Levels: Three
- Stories: 3
- Patio & porch: Deck
- Pool features: None
Lot
- Size: 7,000 Square Feet
Details
- Additional structures: Above Grade, Below Grade
- Parcel number: 0707144334
- Zoning: PD-4
- Special conditions: Standard
Construction
Type & style
- Home type: SingleFamily
- Architectural style: Colonial
- Property subtype: Single Family Residence
Materials
- Frame
- Foundation: Block
- Roof: Architectural Shingle
Condition
- Excellent
- New construction: No
- Year built: 2003
Utilities & green energy
- Sewer: Public Sewer
- Water: Public
- Utilities for property: Natural Gas Available, Electricity Available, Cable Available, Phone Available, Sewer Available, Fiber Optic, Cable
Community & HOA
Community
- Subdivision: Stoneridge Overlook
HOA
- Has HOA: Yes
- HOA fee: $94 annually
Location
- Region: Westminster
- Municipality: Westminster
Financial & listing details
- Price per square foot: $198/sqft
- Tax assessed value: $393,067
- Annual tax amount: $6,221
- Date on market: 5/29/2025
- Listing agreement: Exclusive Right To Sell
- Listing terms: Cash,Conventional,FHA,VA Loan
- Inclusions: Bar Stools
- Ownership: Fee Simple
Price history
Price history is unavailable.
Public tax history
| Year | Property taxes | Tax assessment |
|---|---|---|
| 2025 | $6,366 +3.3% | $393,067 +7.8% |
| 2024 | $6,161 +8.5% | $364,533 +8.5% |
| 2023 | $5,678 +3.8% | $336,000 |
| 2022 | $5,468 +4% | $336,000 +8% |
| 2021 | $5,258 +4.2% | $311,133 +4.2% |
| 2020 | $5,048 | $298,700 |
| 2019 | $5,048 +151.5% | $298,700 |
| 2018 | $2,007 -60.7% | $298,700 -1.2% |
| 2017 | $5,107 | $302,200 +5.4% |
| 2016 | -- | $286,600 +5.8% |
| 2015 | -- | $271,000 +6.1% |
| 2014 | -- | $255,400 |
| 2013 | -- | $255,400 |
| 2012 | -- | $255,400 -18.4% |
| 2011 | -- | $313,120 |
| 2010 | -- | $313,120 |
| 2009 | -- | $313,120 -18.4% |
| 2008 | -- | $383,750 +17% |
| 2007 | -- | $327,950 +20.5% |
| 2006 | -- | $272,150 +25.8% |
| 2005 | -- | $216,350 |
| 2004 | -- | $216,350 |
| 2003 | -- | $216,350 +861.6% |
| 2002 | -- | $22,500 |
Find assessor info on the county website
Neighborhood: 21158
Nearby homes
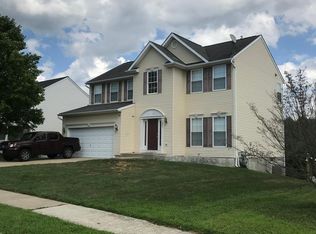
- $518,4004 bd3 ba2k sqft221 Hobbitts Ln, WESTMINSTER, MD 21158Off Market
- $499,1003 bd2 ba1.9k sqft225 Hobbitts Ln, Westminster, MD 21158Off Market

- $557,500-- bd3 ba2.1k sqft514 Chattermark Ct, Westminster, MD 21158Off Market
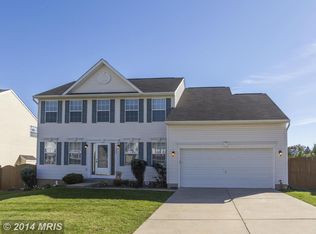
- $545,4005 bd4 ba2.1k sqft227 Hobbitts Ln, Westminster, MD 21158Off Market
- $583,7006 bd4 ba3.7k sqft219 Hobbitts Ln, Westminster, MD 21158Off Market
- $568,300-- bd2 ba2.5k sqft516 Chattermark Ct, Westminster, MD 21158Off Market
- $530,0004 bd3 ba3k sqft224 Hobbitts Ln, Westminster, MD 21158Sold
- $589,3005 bd4 ba3.4k sqft222 Hobbitts Ln, Westminster, MD 21158Off Market
Nearby schools
GreatSchools rating
- 6/10Westminster Elementary SchoolGrades: PK-5Distance: 0.7 mi
- 9/10Westminster West Middle SchoolGrades: 6-8Distance: 1 mi
- 9/10Westminster High SchoolGrades: 9-12Distance: 2.8 mi
Schools provided by the listing agent
- Elementary: Westminster
- Middle: Westminster West
- High: Westminster
- District: Carroll County Public Schools
Source: Bright MLS. This data may not be complete. We recommend contacting the local school district to confirm school assignments for this home.
Get a cash offer in 3 minutes
Find out how much your home could sell for in as little as 3 minutes with a no-obligation cash offer.
Estimated market value
$546,200
Get a cash offer in 3 minutes
Find out how much your home could sell for in as little as 3 minutes with a no-obligation cash offer.
Estimated market value
$546,200
- Maryland
- Carroll County
- Westminster
- 21158
- 223 Hobbitts Ln
