Skip main navigation
Sold for $368,650
  • $368,650

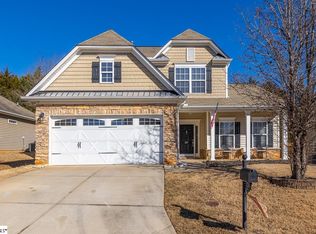
    223 Horsepen Way, Simpsonville, SC 29681

    3beds
    2,166sqft
    Single Family Residence, Residential
    Built in ----
    7,840.8 Square Feet Lot
    $374,900 Zestimate®
    $170/sqft
    $2,224 Estimated rent

    Home value

    $374,900

    $356,000 - $394,000

    $2,224/mo

    Zestimate® history
    Loading
    Loading...

    Owner options

    List your home for rent

    $2,224/mo

    Rent Zestimate®

    Find your next renter with Zillow Rental Manager. Plus, with online applications, you can quickly screen prospective tenants – for free.

    Learn more

    $2,224/mo

    Rent Zestimate®

    Refinance and save

    $2,141/mo

    Est. payment

    Refinancing to a lower rate could help reduce your monthly payments and save thousands over the life of the loan.

    See today's rates

    $2,141/mo

    Est. payment

    Explore your selling options

    Work with a Zillow partner agent

    Leverage their expertise and Zillow's premium Showcase listings to get your home seen by more buyers.

    Get started

    List with your own agent

    Get your home in front of millions of buyers by listing it on Zillow.

    Learn how to do it

    Sell it yourself

    Take full control of how buyers see your home on Zillow by listing For Sale by Owner (FSBO).

    List your home

    What's special

    Welcome home to 223 Horsepen Way, your dream family home in the highly sought-after Bell Creek neighborhood! This charming 2,100+ sq. ft. property offers 3 bedrooms, 2.5 baths, plus a large bonus/flex room that can serve as a media room, playroom or office. Step inside from the adorable front porch into a beautifully sunlit first floor featuring a spacious, open floor plan. The elegant dining area flows seamlessly into the large living room and well-appointed kitchen, making it perfect for entertaining and family gatherings. Beautiful trim work and stylish tile flooring throughout the first floor are both kid-friendly and easy to clean. The expansive kitchen boasts ample cabinetry, a pantry for additional storage, and granite countertops. Enjoy your morning coffee in the breakfast nook, which faces large windows and sliding glass doors leading to the sizeable backyard. A convenient half bath is also located on the first floor. As you head upstairs, you'll find beautiful bamboo floor. This level houses all three bedrooms and the extra bonus room, providing plenty of space for the whole family. The master bedroom oasis is generously sized, featuring tray ceilings, tall windows, and an extra reading nook area. The master bathroom offers a separate shower, a beautiful tub, double vanity, and a custom-built walk-in closet. Outside, the large, level, fenced backyard is one of the biggest in the neighborhood. It's perfect for children and pets to play safely. The spacious patio is ideal for grilling and entertaining, complemented by a beautiful wooden pergola. This home has been carefully loved and taken care of with one owner with all new HVAC 2022 and roof 2003. Bells Creek is renowned for its excellent schools and family-friendly environment. Residents enjoy access to a community pool, included in the low yearly HOA fees. The neighborhood is conveniently located near the elementary school, which features a public playground. Additionally, it's just minutes from Woodruff Road, offering a variety of dining and shopping options. Don't miss your chance to own this fantastic family home in Bells Creek!

    Zillow last checked:

    Listing updated:

    Listed by:

    Jennifer Rosado 864-525-9053,

    Rosado Properties

    Bought with:

    Joyce Boals

    Allen Tate Co. - Greenville

    Source: Greater Greenville AOR,MLS#: 1530256MLS Logo

    Facts & features

    Interior

    Bedrooms & bathrooms
    • Bedrooms: 3
    • Bathrooms: 3
    • Full bathrooms: 2
    • 1/2 bathrooms: 1
    Primary bedroom
    • Area: 340
    • Dimensions: 20 x 17
    Bedroom 2
    • Area: 130
    • Dimensions: 13 x 10
    Bedroom 3
    • Area: 120
    • Dimensions: 12 x 10
    Primary bathroom
    • Features: Double Sink, Full Bath, Shower-Separate, Tub-Garden, Tub-Separate, Walk-In Closet(s)
    • Level: Second
    Dining room
    • Area: 144
    • Dimensions: 12 x 12
    Kitchen
    • Area: 224
    • Dimensions: 16 x 14
    Living room
    • Area: 324
    • Dimensions: 18 x 18
    Bonus room
    • Area: 228
    • Dimensions: 19 x 12
    Heating
    • Electric, Forced Air
    Cooling
    • Central Air
    Appliances
    • Included: Dishwasher, Disposal, Refrigerator, Electric Oven, Free-Standing Electric Range, Microwave, Gas Water Heater
    • Laundry: 2nd Floor, Walk-in, Laundry Room
    Features
    • High Ceilings, Ceiling Fan(s), Ceiling Smooth, Tray Ceiling(s), Granite Counters, Open Floorplan, Soaking Tub, Walk-In Closet(s), Pantry
    • Flooring: Ceramic Tile, Bamboo
    • Windows: Vinyl/Aluminum Trim
    • Basement: None
    • Attic: Pull Down Stairs,Storage
    • Number of fireplaces: 1
    • Fireplace features: Gas Log
    Interior area
    • Total structure area: 2,166
    • Total interior livable area: 2,166 sqft

    Property

    Parking
    • Total spaces: 2
    • Parking features: Attached, Paved, Concrete
    • Attached garage spaces: 2
    • Has uncovered spaces: Yes
    Features
    • Levels: Two
    • Stories: 2
    • Patio & porch: Patio, Front Porch
    • Fencing: Fenced
    Lot
    • Size: 7,840 sqft
    • Dimensions: 120 x 65 x 120 x 65
    • Features: Sidewalk, 1/2 Acre or Less
    • Topography: Level
    Details
    • Parcel number: 0559.1401097.00

    Construction

    Type & style
    • Home type: SingleFamily
    • Architectural style: Traditional
    • Property subtype: Single Family Residence, Residential
    Materials
    • Brick Veneer, Vinyl Siding
    • Foundation: Slab
    • Roof: Architectural

    Utilities & green energy

    • Sewer: Public Sewer
    • Water: Public

    Community & neighborhood

    Security
    • Security features: Smoke Detector(s)
    Community
    • Community features: Pool
    Location
    • Region: Simpsonville
    • Subdivision: Bells Creek

    Price history

    DateEventPrice
    7/12/2024Sold$368,650+1%$170/sqft
    Source: Greater Greenville AOR #1530256 Report a problem
    6/26/2024Contingent$365,000$169/sqft
    Source: Greater Greenville AOR #1530256 Report a problem
    6/21/2024Listed for sale$365,000+105.1%$169/sqft
    Source: Greater Greenville AOR #1530256 Report a problem
    11/19/2008Sold$177,990$82/sqft
    Source: Public Record Report a problem

    Public tax history

    YearProperty taxesTax assessment
    2024$1,290 -1%$212,200
    2023$1,304 +4.7%$212,200
    2022$1,245 +1.6%$212,200
    2021$1,226 +6.9%$212,200 +14.4%
    2020$1,147 +1.6%$185,410
    2019$1,128 -6%$185,410
    2018$1,201 $185,410 +2398.8%
    2017$1,201 0%$7,420 -96%
    2016$1,201 +4.5%$185,410
    2015$1,149 +0.1%$185,410 -0.4%
    2014$1,148 +0.1%$186,090
    2013$1,146 +3.5%$186,090
    2012$1,108 +0.1%--
    2011$1,106 --
    2010$1,106 --
    2009-- --
    2008-- --

    Find assessor info on the county website

    Neighborhood: 29681

    Nearby schools

    GreatSchools rating
    Schools provided by the listing agent
    • Elementary: Bells Crossing
    • Middle: Hillcrest
    • High: Hillcrest

    Source: Greater Greenville AOR. This data may not be complete. We recommend contacting the local school district to confirm school assignments for this home.

    Get a cash offer in 3 minutes
    Find out how much your home could sell for in as little as 3 minutes with a no-obligation cash offer.
    Estimated market value
    $374,900
    Get a cash offer in 3 minutes
    Find out how much your home could sell for in as little as 3 minutes with a no-obligation cash offer.
    Estimated market value
    $374,900