*UPDATE* Back on the market at NO Fault of the sellers.
Looking for country living with a short 10 minute drive to civilization? Look no further than this well maintained 3 bedroom, 2 bath home sitting on a permanent foundation. It has a 1.57 acre level lot out in Washington County with NO city taxes! There is an additional room that can be a fourth bedroom. The kitchen features new stainless appliances. Three Bedrooms are spaced out around the family room giving lots of privacy with an additional room at the other end of the home. Outside the home features a beautiful level lot with a long paved driveway, a very spacious 3 car detached garage with a built on 10x8 storage shed. Roof and HVAC is 5 years old. Briggs and Stratton Generator is 2.5 years old. All information is deemed reliable and taken from the owner and third party sources. Its the buyers and buyers responsibility to verify all information.
Sold for $187,000
$187,000
223 Horton Hwy, Fall Branch, TN 37656
3beds
1,152sqft
Single Family Residence, Residential
Built in 1973
1.58 Acres Lot
$187,700 Zestimate®
$162/sqft
$1,653 Estimated rent
Home value
$187,700
$178,000 - $197,000
$1,653/mo
Zestimate® history
Owner options
List your home for rent
$1,653/mo
Rent Zestimate®
Find your next renter with Zillow Rental Manager. Plus, with online applications, you can quickly screen prospective tenants – for free.
$1,653/mo
Rent Zestimate®
Refinance and save
$1,151/mo
Est. payment
Refinancing to a lower rate could help reduce your monthly payments and save thousands over the life of the loan.
$1,151/mo
Est. payment
Explore your selling options
Work with a Zillow partner agent
Leverage their expertise and Zillow's premium Showcase listings to get your home seen by more buyers.
Get startedList with your own agent
Get your home in front of millions of buyers by listing it on Zillow.
Learn how to do itSell it yourself
Take full control of how buyers see your home on Zillow by listing For Sale by Owner (FSBO).
List your homeWhat's special
Long paved drivewayBeautiful level lot
Zillow last checked:
Listing updated:
Listed by:
Greg McClellan 423-416-6226,
Snyder Real Estate Co. Inc.
Bought with:
Jeremiah Frank, 371729
Epique Realty
Source: TVRMLS,MLS#: 9996116
Facts & features
Interior
Bedrooms & bathrooms
- Bedrooms: 3
- Bathrooms: 2
- Full bathrooms: 2
Primary bedroom
- Level: First
Bedroom 2
- Level: First
Bedroom 3
- Level: First
Bedroom 4
- Level: First
Bathroom 1
- Level: First
Bathroom 2
- Level: First
Kitchen
- Level: First
Living room
- Level: First
Heating
- Heat Pump
Cooling
- Ceiling Fan(s), Heat Pump
Appliances
- Included: Dishwasher, Dryer, Electric Range, Washer
- Laundry: Electric Dryer Hookup, Washer Hookup
Features
- Master Downstairs, Eat-in Kitchen, Laminate Counters, Pantry
- Flooring: Carpet, Laminate, Vinyl
- Windows: Insulated Windows
- Basement: Crawl Space
Interior area
- Total structure area: 1,232
- Total interior livable area: 1,152 sqft
- Finished area below ground: 0
Property
Parking
- Total spaces: 3
- Parking features: Asphalt, Detached, Garage Door Opener, Parking Pad
- Garage spaces: 3
Features
- Levels: One
- Stories: 1
- Patio & porch: Back, Porch, Screened
- Exterior features: Garden
Lot
- Size: 1.58 Acres
- Topography: Level
Details
- Additional structures: Garage(s), Outbuilding, Shed(s), Storage
- Parcel number: 008 09800 000
- Zoning: Res
- Other equipment: Generator
Construction
Type & style
- Home type: SingleFamily
- Architectural style: Ranch
- Property subtype: Single Family Residence, Residential
Materials
- Block, Vinyl Siding
- Foundation: Block
- Roof: Composition
Condition
- Above Average
- New construction: No
- Year built: 1973
Utilities & green energy
- Sewer: Septic Tank
- Water: Public
- Utilities for property: Cable Available, Electricity Available, Phone Available, Water Connected
Community & HOA
Community
- Subdivision: George Shipley
HOA
- Has HOA: No
Location
- Region: Fall Branch
Financial & listing details
- Price per square foot: $162/sqft
- Tax assessed value: $42,300
- Annual tax amount: $181
- Date on market: 6/16/2026
- Listing terms: Cash,Conventional
- Electric utility on property: Yes
Price history
| Date | Event | Price |
|---|---|---|
| 8/4/2026 | Sold | $187,000-6%$162/sqft |
Source: TVRMLS #9996116 Report a problem | ||
| 6/21/2026 | Pending sale | $199,000$173/sqft |
Source: TVRMLS #9996116 Report a problem | ||
| 6/16/2026 | Listed for sale | $199,000$173/sqft |
Source: TVRMLS #9996116 Report a problem | ||
| 6/3/2026 | Pending sale | $199,000$173/sqft |
Source: TVRMLS #9996116 Report a problem | ||
| 5/29/2026 | Listed for sale | $199,000+81.1%$173/sqft |
Source: TVRMLS #9996116 Report a problem | ||
| 11/13/2014 | Listing removed | $109,900$95/sqft |
Source: CENTURY 21 Legacy #341206 Report a problem | ||
| 5/13/2014 | Price change | $109,900+15.8%$95/sqft |
Source: CENTURY 21 Legacy #341206 Report a problem | ||
| 11/12/2013 | Listed for sale | $94,900$82/sqft |
Source: CENTURY 21 Legacy #341206 Report a problem | ||
Public tax history
| Year | Property taxes | Tax assessment |
|---|---|---|
| 2025 | $181 | $10,575 |
| 2024 | $181 -23% | $10,575 -3.2% |
| 2023 | $235 | $10,925 |
| 2022 | $235 | $10,925 |
| 2021 | $235 | $10,925 |
| 2020 | $235 +2.8% | $10,925 |
| 2019 | $228 | $10,925 +12.9% |
| 2018 | -- | $9,675 |
| 2017 | $230 | $9,675 |
| 2016 | $230 +20.2% | $9,675 |
| 2015 | $192 | $9,675 |
| 2014 | $192 | $9,675 |
| 2013 | -- | $9,675 -16.4% |
| 2011 | $222 | $11,575 |
| 2010 | $222 | $11,575 |
| 2009 | $222 | $11,575 |
| 2008 | -- | $11,575 +33.8% |
| 2007 | $203 +17.5% | $8,650 |
| 2006 | $173 +6.9% | $8,650 |
| 2005 | $162 | $8,650 |
| 2004 | $162 -9.9% | $8,650 -7% |
| 2003 | $179 | $9,300 +6.4% |
| 2001 | -- | $8,744 -75% |
| 2000 | -- | $34,976 |
Find assessor info on the county website
Neighborhood: 37656
Nearby homes
- $230,800-- bd1 ba1.4k sqft229 Horton Hwy, Fall Branch, TN 37656Off Market
- $265,0003 bd2 ba2.2k sqft239 Horton Hwy, Fall Branch, TN 37656Sold

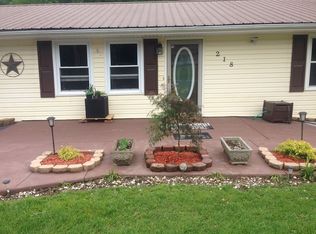
- $318,2003 bd2 ba1.5k sqft218 Horton Hwy, Fall Branch, TN 37656Off Market
- $221,400-- bd1 ba1.1k sqft214 Horton Hwy, Fall Branch, TN 37656Off Market
- $227,200-- bd1 ba1.1k sqft241 Horton Hwy, Fall Branch, TN 37656Off Market
- $24,300-- bd-- ba744 sqft224 Horton Hwy, Fall Branch, TN 37656Off Market
- $452,400-- bd2 ba1.8k sqft207 Horton Hwy #209, Fall Branch, TN 37656Off Market
- $260,700-- bd1 ba1.4k sqft247 Horton Hwy, Fall Branch, TN 37656Off Market
Nearby schools
GreatSchools rating
- 5/10Fall Branch Elementary SchoolGrades: K-8Distance: 1.5 mi
- 6/10Daniel Boone High SchoolGrades: 9-12Distance: 8.3 mi
Schools provided by the listing agent
- Elementary: Fall Branch
- Middle: Fall Branch
- High: Daniel Boone
Source: TVRMLS. This data may not be complete. We recommend contacting the local school district to confirm school assignments for this home.


Get pre-qualified for a loan
At Zillow Home Loans, we can pre-qualify you in as little as 5 minutes with no impact to your credit score.An equal housing lender. NMLS #10287.
- Tennessee
- Washington County
- Fall Branch
- 37656
- 223 Horton Hwy
