Skip main navigation
Active
  • Listed by: Berkshire Hathaway HomeServices Select Properties • Sandie F LaMantia • Contact: 618-978-2384
    Price cut: $4K (7/10)
    $175,000

    223 Hy Vista Dr, Alton, IL 62002

    4beds
    1,976sqft
    : 
    Loading
    Get pre-qualified
    Single Family Residence
    Built in 1959
    0.4 Acres Lot
    $-- Zestimate®
    $89/sqft
    $-- HOA

    What's special

    All-brick walk-out ranchClassic comfortable layoutFenced backyardSolar panelsLarge family roomPrivate backyardFully updated eat-in kitchen
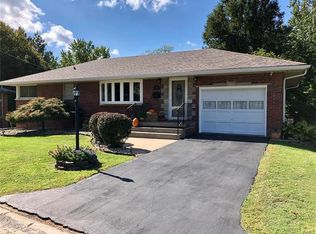
    More Home, More Value: Updated All-Brick Ranch with Finished Basement in Alton Space, updates, a private backyard, and a location that puts everything within easy reach — this solid all-brick walk-out ranch checks every box for first-time buyers, downsizers, growing families, and investors alike. With 4 bedrooms, 2 fully updated bathrooms, and a finished lower level that opens up a world of possibilities, there is simply more here than most homes at this price point offer. The main level welcomes you with a bright living room, dining area, and a fully updated eat-in kitchen featuring soft-close cabinetry and drawers. Three bedrooms and an updated full bathroom round out the upper floor — a classic, comfortable layout that works for virtually any lifestyle. Head downstairs and the home opens up even further. The finished walk-out lower level adds a large family room, a fourth bedroom, an updated full bathroom, and one of the most versatile spaces you'll find — an oversized laundry and storage room with its own garage-door access. Use it as a workshop, store lawn equipment and seasonal gear, pursue a hobby, or simply enjoy the extra breathing room. New HVAC and water heater (2023) mean the big-ticket mechanical items are already handled. Solar panels help keep monthly energy costs noticeably lower than comparable homes without them — a genuine bonus whether you're stretching a budget or simply appreciate keeping more money in your pocket. A brand-new driveway, wheelchair-accessible front ramp, white vinyl privacy fence (2023), patio, and storage shed make the exterior just as dialed in as the interior. Located in Alton with easy access to River Road, the Mississippi Riverfront, IL-140, IL-143, and the Clark Bridge for a quick hop into the St. Louis metro — you're well-connected without the city price tag. Shopping, dining, schools, and parks are all minutes away. All-brick durability, a finished basement, updated systems, solar savings, and a fenced backyard — this is the kind of well-rounded value that doesn't stay on the market long. Please excuse the boxes — the seller is actively preparing for their move.
    52 days
    |
    911
    |
    55
    |

    Likely to sell faster than

    Zillow last checked:

    Listing updated:

    Listed by:

    Sandie F LaMantia 618-978-2384,

    Berkshire Hathaway HomeServices Select Properties

    Source: MARIS,MLS#: 26020217MLS LogoOriginating MLS: Southwestern Illinois Board of REALTORS

    Loading...

      Facts & features

      Interior

      Bedrooms & bathrooms
      • Bedrooms: 4
      • Bathrooms: 2
      • Full bathrooms: 2
      • Main level bathrooms: 1
      • Main level bedrooms: 3
      Bedroom
      • Features: Floor Covering: Carpeting
      • Level: Main
      • Area: 108
      • Dimensions: 12x9
      Bedroom 2
      • Features: Floor Covering: Wood
      • Level: Main
      • Area: 143
      • Dimensions: 13x11
      Bedroom 3
      • Features: Floor Covering: Carpeting
      • Level: Main
      • Area: 168
      • Dimensions: 14x12
      Bedroom 4
      • Description: Fireplace
      • Features: Floor Covering: Carpeting
      • Level: Lower
      • Area: 195
      • Dimensions: 15x13
      Bathroom
      • Features: Floor Covering: Luxury Vinyl Tile
      • Level: Main
      • Area: 50
      • Dimensions: 10x5
      Bathroom 2
      • Description: Tile shower
      • Level: Lower
      • Area: 48
      • Dimensions: 6x8
      Family room
      • Features: Floor Covering: Luxury Vinyl Tile
      • Level: Lower
      • Area: 264
      • Dimensions: 24x11
      Kitchen
      • Description: Eat-in kitchen
      • Features: Floor Covering: Luxury Vinyl Tile
      • Level: Main
      • Area: 220
      • Dimensions: 22x10
      Living room
      • Features: Floor Covering: Carpeting
      • Level: Main
      • Area: 240
      • Dimensions: 16x15
      Heating
      • Forced Air
      Cooling
      • Central Air
      Appliances
      • Included: Dishwasher, Gas Range
      • Laundry: Lower Level
      Features
      • Flooring: Carpet, Hardwood, Luxury Vinyl
      • Basement: Partially Finished,Sleeping Area,Sump Pump,Walk-Out Access
      • Number of fireplaces: 1
      • Fireplace features: Basement, Bedroom, Wood Burning
      Interior area
      • Total structure area: 1,976
      • Total interior livable area: 1,976 sqft
      • Finished area above ground: 1,144
      • Finished area below ground: 832

      Property

      Accessibility
      • Accessibility features: Accessible Approach with Ramp
      Features
      • Levels: One
      • Fencing: Privacy,Vinyl
      Lot
      • Size: 0.4 Acres
      • Dimensions: 70 x 249.9 IRR
      • Features: Back Yard, Front Yard
      Details
      • Additional structures: Shed(s)
      • Parcel number: 232081711201017
      • Special conditions: Standard

      Construction

      Type & style
      • Home type: SingleFamily
      • Architectural style: Ranch
      • Property subtype: Single Family Residence
      Materials
      • Brick
      • Roof: Architectural Shingle
      Condition
      • Year built: 1959

      Utilities & green energy

      • Electric: Ameren, Other
      • Sewer: Public Sewer
      • Water: Public
      • Utilities for property: Cable Available, Electricity Connected, Phone Available, Sewer Connected, Water Connected

      Community & HOA

      Community
      • Subdivision: Wick Crest
      HOA
      • Has HOA: No
      Location
      • Region: Alton

      Financial & listing details

      • Price per square foot: $89/sqft
      • Tax assessed value: $128,190
      • Annual tax amount: $3,473
      • Date on market: 5/22/2026
      • Cumulative days on market: 52 days
      • Listing terms: Cash,Conventional,FHA,VA Loan
      • Electric utility on property: Yes

        Estimated market value

        Not available

        Estimated sales range

        Not available

        Not available

        Price history

        DateEventPrice
        7/10/2026Price change$175,000-2.2%$89/sqft
        Source: MARIS #26020217 Report a problem
        6/10/2026Price change$179,000-3.2%$91/sqft
        Source: MARIS #26020217 Report a problem
        5/22/2026Listed for sale$185,000+42.3%$94/sqft
        Source: MARIS #26020217 Report a problem
        10/13/2023Sold$130,000-3.7%$66/sqft
        Source: MARIS #23055227 Report a problem
        9/25/2023Contingent$135,000$68/sqft
        Source: MARIS #23055227 Report a problem
        9/22/2023Price change$135,000-3.6%$68/sqft
        Source: MARIS #23055227 Report a problem
        9/13/2023Listed for sale$140,000+41.6%$71/sqft
        Source: MARIS #23055227 Report a problem
        9/3/2020Sold$98,900$50/sqft
        Source: MARIS #20016692 Report a problem
        7/24/2020Pending sale$98,900$50/sqft
        Source: Re/Max Alliance #20016692 Report a problem
        6/19/2020Listed for sale$98,900$50/sqft
        Source: Re/Max Alliance #20016692 Report a problem
        3/23/2020Listing removed$98,900$50/sqft
        Source: Re/Max Alliance #20016692 Report a problem
        3/14/2020Listed for sale$98,900$50/sqft
        Source: Re/Max Alliance #20016692 Report a problem
        1/9/2020Listing removed$98,900$50/sqft
        Source: Market Pro Realty, Inc #19074961 Report a problem
        11/3/2019Price change$98,900-1%$50/sqft
        Source: Market Pro Realty, Inc #19074961 Report a problem
        10/7/2019Listed for sale$99,900+31.4%$51/sqft
        Source: Market Pro Realty, Inc #19074961 Report a problem
        8/26/2014Sold$76,000-0.7%$38/sqft
        Source: Public Record Report a problem
        7/23/2014Price change$76,500-4.3%$39/sqft
        Source: Paul Lauschke & Associates, Inc #4306573 Report a problem
        6/14/2014Price change$79,900-5.9%$40/sqft
        Source: Paul Lauschke & Associates, Inc #4306573 Report a problem
        5/17/2014Listed for sale$84,900$43/sqft
        Source: Paul Lauschke & Associates, Inc #4306573 Report a problem

        Public tax history

        YearProperty taxesTax assessment
        2024$3,474 +6.4%$42,730 +10.7%
        2023$3,264 +6.6%$38,590 +10.6%
        2022$3,061 +1.9%$34,890 +6.4%
        2021$3,004 +26.3%$32,790 +3.7%
        2020$2,377 -2.8%$31,620 +2.3%
        2019$2,445 $30,900 +2.7%
        2018-- $30,090
        2017$2,331 +112.5%$30,090
        2016$1,097 $30,090
        2015$1,097 $30,090
        2014$1,097 $30,090 -2.7%
        2013$1,097 $30,910 -5%
        2012-- $32,540 -3%
        2011-- $33,530 -2.6%
        2010-- $34,420 +1.7%
        2009-- $33,830 +8.8%
        2007-- $31,100 +5.1%
        2005-- $29,580 +10.8%
        2004$1,372 -1%$26,690 +5.7%
        2003$1,386 +0.4%$25,260 +0.8%
        2002$1,380 $25,060 +12.4%
        2001-- $22,300 +3.6%
        2000$1,257 $21,530
        Find assessor info on the county website

        Monthly payment

        Est. payment

        Payment breakdown

        Explore the cost of this home by adjusting the details. Changes won't be saved.
        All calculations are estimates and provided by Zillow, Inc. for informational purposes only. Actual amounts may vary.
        HOA fees may include property taxes on listings classified as Co-Ops. Contact the listing agent and/or owner for fee details.
        Mortgage interest rates are dependent on a number of factors, including credit score, down payment, and repayment length. Interest rate data provided by Zillow Group Marketplace, Inc. as of 1/1/1970 from various mortgage lenders with which we have lead or other similar arrangements; the Estimated Payment is an average of those rates.
        See how much you could borrow to make a competitive offer.

        Climate risks

        Neighborhood: 62002

        Getting around

        18 / 100
        Car-Dependent
        5 / 100
        Somewhat Bikeable

        Nearby schools

        GreatSchools rating
        Schools provided by the listing agent
        • Elementary: Alton Dist 11
        • Middle: Alton Dist 11
        • High: Alton

        Source: MARIS. This data may not be complete. We recommend contacting the local school district to confirm school assignments for this home.

        A local agent can set up tours, give advice and negotiate with sellers.

        Browse local experts

        Similar homes