Skip main navigation
Closed
  • $249,990

    223 Ivey Ter #34, Temple, GA 30179

    3beds
    1,415sqft
    Townhouse
    Built in 2025
    -- sqft lot
    $248,000 Zestimate®
    $177/sqft
    $1,848 Estimated rent

    Home value

    $248,000

    $223,000 - $278,000

    $1,848/mo

    Zestimate® history
    Loading
    Loading...

    Owner options

    List your home for rent

    $1,848/mo

    Rent Zestimate®

    Find your next renter with Zillow Rental Manager. Plus, with online applications, you can quickly screen prospective tenants – for free.

    Learn more

    $1,848/mo

    Rent Zestimate®

    Refinance and save

    $2,816/mo

    Est. payment

    Refinancing to a lower rate could help reduce your monthly payments and save thousands over the life of the loan.

    See today's rates

    $2,816/mo

    Est. payment

    Explore your selling options

    Work with a Zillow partner agent

    Leverage their expertise and Zillow's premium Showcase listings to get your home seen by more buyers.

    Get started

    List with your own agent

    Get your home in front of millions of buyers by listing it on Zillow.

    Learn how to do it

    Sell it yourself

    Take full control of how buyers see your home on Zillow by listing For Sale by Owner (FSBO).

    List your home

    What's special

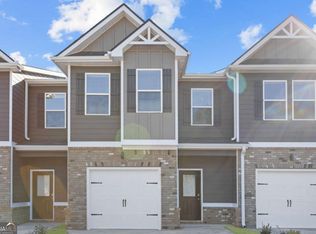
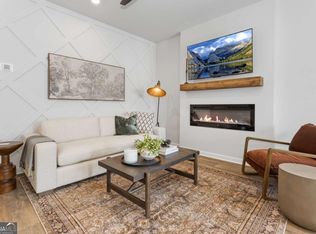
    Contemporary finishesLuxury recessed fireplaceLoft areaDeluxe vessel basinsModern open-concept layoutOpen floor plansSerene retreat
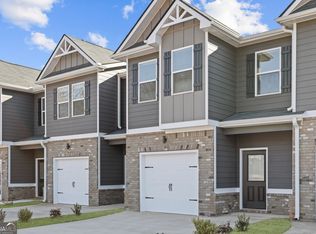
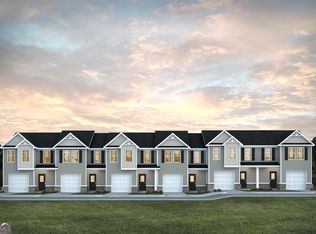
    Step into your dream home with deluxe vessel basins, premium cupwash stations, and top-notch LED mirrors that elevate every space. Relax by the luxury recessed fireplace and enjoy the convenience of smart ceiling fans, all part of our commitment to delivering luxury at no extra cost. Convenience is key in Azalea Hills. Located near schools, parks, and essential amenities, this community is designed to meet the needs of your modern lifestyle. Each townhome boasts open floor plans, contemporary finishes, and the comfort of affordable premium comfort. The modern, open-concept layout on the first floor is ideal for both relaxation and entertaining. The primary suite is thoughtfully situated on the second level, providing a serene retreat. Upstairs, you'll also find two additional bedrooms, a loft area, a generous laundry room, and plenty of storage.

    Zillow last checked:

    Listing updated:

    Listed by:

    Ajia Crawford 404-786-0868,

    DFH Realty Georgia,

    Johnique Tullis-Brodie 404-424-3720,

    DFH Realty Georgia

    Bought with:

    Campbell Pitzer, 441877

    Keller Williams Realty

    Source: GAMLS,MLS#: 10477203MLS Logo

    Facts & features

    Interior

    Bedrooms & bathrooms
    • Bedrooms: 3
    • Bathrooms: 3
    • Full bathrooms: 2
    • 1/2 bathrooms: 1
    Kitchen
    • Features: Breakfast Area, Kitchen Island, Walk-in Pantry
    Heating
    • Central, Electric, Zoned
    Cooling
    • Ceiling Fan(s), Central Air
    Appliances
    • Included: Dishwasher, Microwave, Oven/Range (Combo)
    • Laundry: Laundry Closet, Upper Level
    Features
    • Double Vanity, High Ceilings
    • Flooring: Carpet, Vinyl
    • Windows: Double Pane Windows
    • Basement: None
    • Attic: Pull Down Stairs
    • Number of fireplaces: 1
    • Fireplace features: Factory Built, Family Room
    • Common walls with other units/homes: End Unit
    Interior area
    • Total structure area: 1,415
    • Total interior livable area: 1,415 sqft
    • Finished area above ground: 1,415
    • Finished area below ground: 0

    Property

    Parking
    • Total spaces: 1
    • Parking features: Attached, Garage
    • Has attached garage: Yes
    Features
    • Levels: Two
    • Stories: 2
    • Patio & porch: Patio, Porch
    Lot
    • Features: Private
    Details
    • Parcel number: T03 0080173
    • Special conditions: Covenants/Restrictions

    Construction

    Type & style
    • Home type: Townhouse
    • Architectural style: Craftsman,Traditional
    • Property subtype: Townhouse
    • Attached to another structure: Yes
    Materials
    • Concrete, Rough-Sawn Lumber
    • Foundation: Slab
    • Roof: Composition
    Condition
    • New Construction
    • New construction: Yes
    • Year built: 2025
    Details
    • Warranty included: Yes

    Utilities & green energy

    • Sewer: Public Sewer
    • Water: Public
    • Utilities for property: Cable Available, Electricity Available, High Speed Internet, Sewer Connected, Underground Utilities

    Community & neighborhood

    Community
    • Community features: Playground
    Location
    • Region: Temple
    • Subdivision: Azalea Hills

    HOA & financial

    HOA
    • Has HOA: Yes
    • HOA fee: $1,200 annually
    • Services included: Maintenance Structure, Maintenance Grounds, Management Fee

    Other

    Other facts
    • Listing agreement: Exclusive Right To Sell
    • Listing terms: Cash,Conventional,FHA,USDA Loan,VA Loan

    Price history

    DateEventPrice
    6/13/2025Sold$249,990$177/sqft
    Source: GAMLS #10477203 Report a problem
    6/1/2025Pending sale$249,990$177/sqft
    Source: GAMLS #10477203 Report a problem
    4/30/2025Price change$249,990-3.8%$177/sqft
    Source: GAMLS #10477203 Report a problem
    3/21/2025Price change$259,990-3.7%$184/sqft
    Source: GAMLS #10477203 Report a problem
    3/13/2025Listed for sale$269,990$191/sqft
    Source: GAMLS #10477203 Report a problem

    Public tax history

    Tax history is unavailable.

    Neighborhood: 30179

    Nearby schools

    GreatSchools rating
    Schools provided by the listing agent
    • Elementary: Temple
    • Middle: Temple
    • High: Temple

    Source: GAMLS. This data may not be complete. We recommend contacting the local school district to confirm school assignments for this home.

    Get a cash offer in 3 minutes
    Find out how much your home could sell for in as little as 3 minutes with a no-obligation cash offer.
    Estimated market value
    $248,000
    Get a cash offer in 3 minutes
    Find out how much your home could sell for in as little as 3 minutes with a no-obligation cash offer.
    Estimated market value
    $248,000