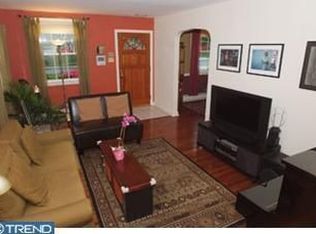
House is pending. Open houses for Sunday are canceled Welcome to 223 Ivy Rock Ln, a charming Cape Cod in the Westgate Hills section of Havertown. Enter into a tile foyer that leads to a nice-sized Living Room with fresh carpet and new recessed lighting. Continue to the combination kitchen/dining room with access to the backyard, creating a perfect opportunity to gather and entertain. The updated Kitchen boasts bright white cabinetry, porcelain tile flooring, tile backsplash, and stainless-steel appliances. Head upstairs to find 3 ample sized bedrooms and a newly renovated full bath with shower/tub combo. The full basement offers the potential for additional living space and provides a half bath, plenty of storage, as well the laundry & utilities. The exterior includes extensive hardscape with front and back patios, new landscaping and stonework on the front/side of the house, and a backyard. There is also a bonus space with the garage conversion. Recent updates include the roof, siding, & gutters (2020), 10 new windows (2022), renovated kitchen (2023), new carpet throughout (2023), brand new full bathroom (2023), updated electrical with new switches, outlets, & ceiling fans (2023), and converted oil to natural gas (2025). Located in the Haverford School District, this home is close to public transportation, major highways, local parks, the Manoa shopping center, YMCA, golf clubs and just a short distance to Center City. Do not wait on this one!
Sold for $552,000
$552,000
223 Ivy Rock Ln, Havertown, PA 19083
3beds
1,331sqft
Single Family Residence
Built in 1950
5,663 Square Feet Lot
$563,200 Zestimate®
$415/sqft
$3,138 Estimated rent
Home value
$563,200
$507,000 - $625,000
$3,138/mo
Zestimate® history
Owner options
List your home for rent
$3,138/mo
Rent Zestimate®
Find your next renter with Zillow Rental Manager. Plus, with online applications, you can quickly screen prospective tenants – for free.
$3,138/mo
Rent Zestimate®
Refinance and save
$3,742/mo
Est. payment
Refinancing to a lower rate could help reduce your monthly payments and save thousands over the life of the loan.
$3,742/mo
Est. payment
Explore your selling options
Work with a Zillow partner agent
Leverage their expertise and Zillow's premium Showcase listings to get your home seen by more buyers.
Get startedList with your own agent
Get your home in front of millions of buyers by listing it on Zillow.
Learn how to do itSell it yourself
Take full control of how buyers see your home on Zillow by listing For Sale by Owner (FSBO).
List your homeWhat's special
Additional living spaceHalf bathFull basementPlenty of storageExtensive hardscapeLaundry and utilitiesTile backsplash
Zillow last checked:
Listing updated:
Listed by:
Stephen Karpinski 610-308-8078,
Keller Williams Main Line
Bought with:
Ben Slater, RS314851
RE/MAX Preferred - Newtown Square
Source: Bright MLS,MLS#: PADE2084814
Facts & features
Interior
Bedrooms & bathrooms
- Bedrooms: 3
- Bathrooms: 2
- Full bathrooms: 1
- 1/2 bathrooms: 1
Basement
- Area: 0
Heating
- Radiator, Natural Gas
Cooling
- None
Appliances
- Included: Dishwasher, Oven/Range - Electric, Refrigerator, Stainless Steel Appliance(s), Electric Water Heater
- Laundry: In Basement
Features
- Flooring: Carpet, Tile/Brick
- Basement: Full,Partially Finished,Walk-Out Access
- Has fireplace: No
Interior area
- Total structure area: 1,331
- Total interior livable area: 1,331 sqft
- Finished area above ground: 1,331
- Finished area below ground: 0
Property
Parking
- Total spaces: 2
- Parking features: Driveway
- Uncovered spaces: 2
Accessibility
- Accessibility features: None
Features
- Levels: Two
- Stories: 2
- Exterior features: Sidewalks, Extensive Hardscape
- Pool features: None
- Fencing: Back Yard
Lot
- Size: 5,663 Square Feet
- Dimensions: 49.00 x 112.00
Details
- Additional structures: Above Grade, Below Grade
- Parcel number: 22090150800
- Zoning: RESIDENTIAL
- Special conditions: Standard
Construction
Type & style
- Home type: SingleFamily
- Architectural style: Cape Cod
- Property subtype: Single Family Residence
Materials
- Brick
- Foundation: Stone
- Roof: Asphalt
Condition
- Very Good
- New construction: No
- Year built: 1950
Utilities & green energy
- Sewer: Public Sewer
- Water: Public
Community & HOA
Community
- Subdivision: Westgate Hills
HOA
- Has HOA: No
Location
- Region: Havertown
- Municipality: HAVERFORD TWP
Financial & listing details
- Price per square foot: $415/sqft
- Tax assessed value: $255,170
- Annual tax amount: $6,969
- Date on market: 3/7/2025
- Listing agreement: Exclusive Right To Sell
- Listing terms: Cash,Conventional,FHA
- Inclusions: Refrigerator, Washer / Dryer, Ac Window Units, Shed In "as Is" Condition
- Ownership: Fee Simple
Price history
| Date | Event | Price |
|---|---|---|
| 4/11/2025 | Sold | $552,000+5.1%$415/sqft |
Source:  Bright MLS #PADE2084814 Report a problem Bright MLS #PADE2084814 Report a problem | ||
| 3/9/2025 | Pending sale | $525,000$394/sqft |
Source: Bright MLS #PADE2084814 Report a problem | ||
| 3/7/2025 | Listed for sale | $525,000+20.7%$394/sqft |
Source: Bright MLS #PADE2084814 Report a problem | ||
| 4/5/2023 | Sold | $435,000+6.1%$327/sqft |
Source: Bright MLS #PADE2042078 Report a problem | ||
| 3/7/2023 | Pending sale | $410,000$308/sqft |
Source: Berkshire Hathaway HomeServices Fox & Roach, REALTORS #PADE2042078 Report a problem | ||
| 3/7/2023 | Contingent | $410,000$308/sqft |
Source: Bright MLS #PADE2042078 Report a problem | ||
| 3/3/2023 | Listed for sale | $410,000+43.9%$308/sqft |
Source: Bright MLS #PADE2042078 Report a problem | ||
| 5/2/2017 | Sold | $285,000+3.7%$214/sqft |
Source: Public Record Report a problem | ||
| 3/8/2017 | Pending sale | $274,900$207/sqft |
Source: Berkshire Hathaway HomeServices Fox & Roach, REALTORS #6930481 Report a problem | ||
| 2/20/2017 | Listed for sale | $274,900-5.2%$207/sqft |
Source: BHHS Fox & Roach-Exton #6930481 Report a problem | ||
| 8/28/2009 | Sold | $289,900+86.4%$218/sqft |
Source: Agent Provided Report a problem | ||
| 4/6/2001 | Sold | $155,500$117/sqft |
Source: Public Record Report a problem | ||
Public tax history
| Year | Property taxes | Tax assessment |
|---|---|---|
| 2025 | $6,969 +6.2% | $255,170 |
| 2024 | $6,561 +2.9% | $255,170 |
| 2023 | $6,375 +2.4% | $255,170 |
| 2022 | $6,226 | $255,170 |
| 2021 | $6,226 +772.4% | $255,170 +95.3% |
| 2020 | $714 -88% | $130,670 |
| 2019 | $5,961 +1.7% | $130,670 |
| 2018 | $5,860 +717.1% | $130,670 |
| 2017 | $717 | $130,670 |
| 2016 | $717 | $130,670 |
| 2015 | $717 | $130,670 |
| 2014 | $717 +2.8% | $130,670 |
| 2013 | $698 +2.8% | $130,670 |
| 2012 | $679 +0.3% | $130,670 |
| 2011 | $677 +2% | $130,670 |
| 2010 | $663 +7.5% | $130,670 |
| 2009 | $617 | $130,670 |
| 2008 | $617 +8.3% | $130,670 |
| 2007 | $570 | $130,670 |
| 2006 | $570 -2% | $130,670 |
| 2005 | $581 | $130,670 |
| 2004 | $581 +8.5% | $130,670 |
| 2003 | $536 +7.9% | $130,670 |
| 2002 | $497 | $130,670 |
| 2000 | $497 | $130,670 |
Find assessor info on the county website
Neighborhood: 19083
Nearby homes
- $517,2003 bd1 ba1.1k sqft221 Ivy Rock Ln, Havertown, PA 19083Off Market
- $399,7003 bd1 ba1.2k sqft225 Ivy Rock Ln, Havertown, PA 19083Off Market
- $495,4003 bd2 ba1.3k sqft227 Ivy Rock Ln, Havertown, PA 19083Off Market
- $--3 bd3 ba3k sqft2028-34 Rittenhouse Sq #303, Philadelphia, PA 19103Off Market
- $481,9003 bd1 ba1.5k sqft222 Fairlamb Ave, Havertown, PA 19083Off Market
- $497,8003 bd1 ba1.5k sqft217 Ivy Rock Ln, Havertown, PA 19083Off Market
- $484,0003 bd1 ba1.1k sqft220 Fairlamb Ave, Havertown, PA 19083Off Market
- $405,0003 bd1 ba1.1k sqft224 Fairlamb Ave, Havertown, PA 19083Sold
Nearby schools
GreatSchools rating
- 9/10Lynnewood El SchoolGrades: K-5Distance: 0.8 mi
- 10/10Haverford Middle SchoolGrades: 6-8Distance: 1.4 mi
- 10/10Haverford Senior High SchoolGrades: 9-12Distance: 1.7 mi
Schools provided by the listing agent
- Elementary: Lynnewood
- Middle: Haverford
- High: Haverford Senior
- District: Haverford Township
Source: Bright MLS. This data may not be complete. We recommend contacting the local school district to confirm school assignments for this home.
Get a cash offer in 3 minutes
Find out how much your home could sell for in as little as 3 minutes with a no-obligation cash offer.
Estimated market value
$563,200
Get a cash offer in 3 minutes
Find out how much your home could sell for in as little as 3 minutes with a no-obligation cash offer.
Estimated market value
$563,200
- Pennsylvania
- Delaware County
- Havertown
- 19083
- 223 Ivy Rock Ln
Nearby cities
Nearby zip codes
Other Havertown Topics
