Skip main navigation
For sale
  • Price cut: $2K (6/17)
    $242,900

    223 Ivy St, Rossville, GA 30741

    3beds
    1,528sqft
    : 
    Loading
    Get pre-qualified
    Single Family Residence
    Built in 1945
    10,454 Square Feet Lot
    $240,300 Zestimate®
    $159/sqft
    $-- HOA

    What's special

    Two stylish vanitiesNewly installed backyard fenceTwo new toiletsSpacious patioBrand-new stainless steel appliancesUpgraded shower fixturesCorner lot
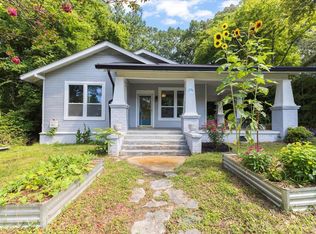
    Brand new hvac (4/26) roof and gutters (2023).New electrical panel, with a completed sewer connection. This charming home features 3 bedrooms, 1.5 baths it has undergone significant improvements, making it a perfect choice for first-time buyers, investors and your families. A freshly resealed and painted chimney. The exterior features a newly installed backyard fence and a spacious patio, enhancing outdoor living. Inside, the conversion from septic to sewer has been completed, along with upgraded door and floor trim for a polished look. The kitchen shines with brand-new stainless steel appliances, including a dishwasher, microwave, stove, refrigerator, and sink faucet. The kitchen also features modern LVP flooring. The bathrooms have received thoughtful updates with upgraded shower fixtures, two new toilets, and two stylish vanities. The flooring in both the full and half bathrooms has been remodeled, and new outlets have been installed in all bedrooms. The carpeting has been replaced throughout the bedrooms, and shelving has been added for additional pantry space in the kitchen and mudroom. The home is adorned with new light fixtures, including recessed lighting in the kitchen, and wooden blinds have been fitted in every room. Notably, the bay window has been replaced with a beautiful picture window in the front room, enhancing natural light. Fresh paint revitalizes the kitchen, bathrooms, and living areas, while the front porch and steps have also received a fresh coat. What you will love most about this home is its peaceful setting, offering a corner lot.The cozy interior creates an inviting atmosphere, and its central location means you can reach Downtown Fort Oglethorpe in under 10 minutes and East Brainerd in 15-20 minutes. Grocery stores and restaurants are conveniently located within a 5-minute commute. This home truly represents the ideal starting point, with rooms thoughtfully arranged for easy access between them. Plus, it features keyless pad entry for both the front and back doors for added convenience.
    106 days
    |
    562
    |
    60
    |

    Zillow last checked:

    Listing updated:

    Listed by:

    Wendy Lawhorn 423-760-6623,

    Real Estate Partners Chattanooga LLC

    Source: Greater Chattanooga Realtors,MLS#: 1531401

      Facts & features

      Interior

      Bedrooms & bathrooms
      • Bedrooms: 3
      • Bathrooms: 2
      • Full bathrooms: 1
      • 1/2 bathrooms: 1
      Primary bedroom
      • Level: First
      Bedroom
      • Level: First
      Bedroom
      • Level: First
      Primary bathroom
      • Level: First
      Other
      • Level: First
      Dining room
      • Level: First
      Kitchen
      • Level: First
      Laundry
      • Level: First
      Living room
      • Level: First
      Heating
      • Central, Electric
      Cooling
      • Central Air, Electric
      Appliances
      • Included: Dishwasher, Free-Standing Electric Range, Microwave, Water Heater
      • Laundry: Laundry Closet, In Hall
      Features
      • Ceiling Fan(s), Walk-In Closet(s), Separate Shower, Tub/shower Combo, Separate Dining Room
      • Flooring: Hardwood, Luxury Vinyl
      • Windows: Blinds, Insulated Windows
      • Has basement: No
      • Has fireplace: No
      Interior area
      • Total structure area: 1,528
      • Total interior livable area: 1,528 sqft
      • Finished area above ground: 1,528

      Property

      Parking
      • Parking features: Driveway
      Features
      • Levels: One
      • Stories: 1
      • Patio & porch: Covered, Front Porch, Rear Porch
      • Exterior features: None
      • Pool features: None
      • Spa features: None
      • Fencing: Back Yard,Chain Link
      Lot
      • Size: 10,454 Square Feet
      • Dimensions: 30 x 170 x 115
      • Features: Back Yard, Corner Lot, Front Yard
      Details
      • Additional structures: Shed(s)
      • Parcel number: 0206 138
      • Special conditions: Standard
      • Other equipment: None

      Construction

      Type & style
      • Home type: SingleFamily
      • Architectural style: Ranch
      • Property subtype: Single Family Residence
      Materials
      • Stone, Vinyl Siding
      • Foundation: Block
      • Roof: Shingle
      Condition
      • Updated/Remodeled
      • New construction: No
      • Year built: 1945

      Utilities & green energy

      • Sewer: Public Sewer
      • Water: Public
      • Utilities for property: Cable Connected, Electricity Connected, Phone Connected, Sewer Connected, Water Connected

      Community & HOA

      Community
      • Features: None
      • Subdivision: Asterwood
      HOA
      • Has HOA: No
      Location
      • Region: Rossville

      Financial & listing details

      • Price per square foot: $159/sqft
      • Tax assessed value: $183,793
      • Annual tax amount: $1,417
      • Date on market: 3/30/2026
      • Listing terms: Cash,Conventional,FHA,VA Loan
      • Road surface type: Asphalt, Paved

        Estimated market value

        $240,300

        $228,000 - $252,000

        $1,775/mo

        Price history

        DateEventPrice
        6/17/2026Price change$242,900-0.8%$159/sqft
        Source: RCAR #20261634 Report a problem
        5/11/2026Price change$244,900-2%$160/sqft
        Source: Greater Chattanooga Realtors #1531401 Report a problem
        3/30/2026Listed for sale$249,900+131.6%$164/sqft
        Source: Greater Chattanooga Realtors #1531401 Report a problem
        6/1/2018Sold$107,900+2.9%$71/sqft
        Source: Greater Chattanooga Realtors #1277701 Report a problem
        4/17/2018Price change$104,900-4.5%$69/sqft
        Source: Award Realty II #20181192 Report a problem
        3/26/2018Price change$109,900-8.3%$72/sqft
        Source: Award Realty II #20181192 Report a problem
        3/6/2018Listed for sale$119,900$78/sqft
        Source: Award Realty II #20181192 Report a problem

        Public tax history

        YearProperty taxesTax assessment
        2025$1,653 +1.3%$73,517 +5.3%
        2024$1,632 +3%$69,802 +5.6%
        2023$1,583 +9.2%$66,105 +18.4%
        2022$1,450 +12.4%$55,817 +26.3%
        2021$1,289 +21.8%$44,188 +30.2%
        2020$1,059 +0.8%$33,942
        2019$1,051 -0.3%$33,942 +12.7%
        2018$1,054 +19.3%$30,121 +23.4%
        2017$883 $24,419 +57.5%
        2016$883 +73.3%$15,509 -25.3%
        2015$509 -13.5%$20,764
        2014$589 $20,764
        2013$589 $20,764
        Find assessor info on the county website

        Monthly payment

        Est. payment

        Payment breakdown

        Explore the cost of this home by adjusting the details. Changes won't be saved.
        All calculations are estimates and provided by Zillow, Inc. for informational purposes only. Actual amounts may vary.
        HOA fees may include property taxes on listings classified as Co-Ops. Contact the listing agent and/or owner for fee details.
        Mortgage interest rates are dependent on a number of factors, including credit score, down payment, and repayment length. Interest rate data provided by Zillow Group Marketplace, Inc. as of 1/1/1970 from various mortgage lenders with which we have lead or other similar arrangements; the Estimated Payment is an average of those rates.
        See how much you could borrow to make a competitive offer.

        Climate risks

        Neighborhood: 30741

        Getting around

        36 / 100
        Car-Dependent
        13 / 100
        Somewhat Bikeable

        Nearby schools

        GreatSchools rating
        Schools provided by the listing agent
        • Elementary: Rossville Elementary
        • Middle: Rossville Middle
        • High: Ridgeland High School

        Source: Greater Chattanooga Realtors. This data may not be complete. We recommend contacting the local school district to confirm school assignments for this home.

        Similar homes