Skip main navigation
Off market
  • $154,000

    223 Jennifer Ln E, Lehighton, PA 18235

    3beds
    1,568sqft
    Manufactured Home, Single Family Residence
    Built in 2006
    7,840 Square Feet Lot
    $154,000 Zestimate®
    $98/sqft
    $-- Estimated rent

    Home value

    $154,000

    $131,000 - $177,000

    Not available

    Zestimate® history
    Loading
    Loading...

    Owner options

    List your home for rent

    Find your next renter with Zillow Rental Manager. Plus, with online applications, you can quickly screen prospective tenants – for free.

    Learn more
    Refinance and save

    $1,570/mo

    Est. payment

    Refinancing to a lower rate could help reduce your monthly payments and save thousands over the life of the loan.

    See today's rates

    $1,570/mo

    Est. payment

    Explore your selling options

    Work with a Zillow partner agent

    Leverage their expertise and Zillow's premium Showcase listings to get your home seen by more buyers.

    Get started

    List with your own agent

    Get your home in front of millions of buyers by listing it on Zillow.

    Learn how to do it

    Sell it yourself

    Take full control of how buyers see your home on Zillow by listing For Sale by Owner (FSBO).

    List your home

    What's special

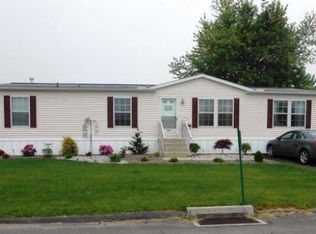
    YOU’RE GOING TO FALL IN LOVE WITH THIS Spacious 3-BR, 2-BA 2006 Champion ranch home located in Northside Heights Community. Once a model, this home is loaded with upgrades! Open floor plan allow you to move freely throughout the home. Upgraded cherry kitchen with lots of cabinets & counter space and a large walk-in pantry. Recent improvements include; Freshly painted rooms, w/w/carpet installed in all bedrooms, and a newer roof installed by prior owners in 2014. Covered side deck, perfect for relaxing and enjoying the mountainous views! Detached Shed (12 x 16)approx., Extra, Extra BONUS! Lot approved for oversize 1 car detached garage! $500/mo. lot rent incl., W/S/G & community pool and other ammenities. Call today see this home, you won’t be disappointed! Interior of home in process of being repainted, carpeting/flooring and other needed repairs. Call listing agent with any questions.

    This property is off market, which means it's not currently listed for sale or rent on Zillow. This may be different from what's available on other websites or public sources.

    Zillow last checked:

    Listing updated:

    Listed by:

    Cass Chies 484-515-7319,

    Diamond 1st Real Estate LLC

    Bought with:

    Peggy Mann, RS341499

    Diamond 1st Real Estate LLC

    Source: GLVR,MLS#: 706006MLS LogoOriginating MLS: Lehigh Valley MLS

    Facts & features

    Interior

    Bedrooms & bathrooms
    • Bedrooms: 3
    • Bathrooms: 2
    • Full bathrooms: 2
    Heating
    • Forced Air, Propane
    Cooling
    • Central Air
    Appliances
    • Included: Dishwasher, Electric Water Heater, Oven, Range, Refrigerator
    • Laundry: Main Level
    Features
    • Dining Area, Wired for Data
    • Flooring: Carpet, Linoleum, Softwood
    • Basement: Crawl Space
    Interior area
    • Total interior livable area: 1,568 sqft
    • Finished area above ground: 1,568
    • Finished area below ground: 0

    Property

    Parking
    • Parking features: No Garage, Off Street
    Features
    • Levels: One
    • Stories: 1
    • Patio & porch: Covered, Porch
    • Exterior features: Porch, Propane Tank - Leased
    • Has view: Yes
    • View description: Panoramic
    Lot
    • Size: 7,840 Square Feet
    • Dimensions: 55' x 132' x 113' x 97'
    • Features: Flat
    Details
    • Parcel number: 1008A13.02
    • Zoning: Residentail
    • Special conditions: None

    Construction

    Type & style
    • Home type: MobileManufactured
    • Architectural style: Ranch,Manufactured Home
    • Property subtype: Manufactured Home, Single Family Residence
    Materials
    • Vinyl Siding
    • Roof: Asphalt,Fiberglass
    Condition
    • Unknown
    • Year built: 2006

    Utilities & green energy

    • Electric: 200+ Amp Service, Circuit Breakers
    • Sewer: Community/Coop Sewer
    • Water: Community/Coop
    • Utilities for property: Cable Available

    Community & HOA

    Community
    • Security: Smoke Detector(s)
    • Subdivision: Northside Heights
    HOA
    • Has HOA: Yes
    • HOA fee: $500 monthly
    Location
    • Region: Lehighton

    Financial & listing details

    • Price per square foot: $98/sqft
    • Tax assessed value: $25,050
    • Annual tax amount: $1,832
    • Date on market: 9/19/2025
    • Cumulative days on market: 11 days
    • Listing terms: Cash

    Price history

    DateEventPrice
    12/21/2022Sold$85,000-10.5%$54/sqft
    Source: GLVR #706006 Report a problem
    12/12/2022Pending sale$95,000$61/sqft
    Source: GLVR #706006 Report a problem
    12/1/2022Listed for sale$95,000+42.9%$61/sqft
    Source: GLVR #706006 Report a problem
    9/26/2016Sold$66,500$42/sqft
    Source: GLVR #522073 Report a problem

    Public tax history

    Tax history is unavailable.

    Neighborhood: 18235

    Nearby schools

    GreatSchools rating
    Schools provided by the listing agent
    • High: Lehighton
    • District: Lehighton

    Source: GLVR. This data may not be complete. We recommend contacting the local school district to confirm school assignments for this home.

    Get a cash offer in 3 minutes
    Find out how much your home could sell for in as little as 3 minutes with a no-obligation cash offer.
    Estimated market value
    $154,000
    Get a cash offer in 3 minutes
    Find out how much your home could sell for in as little as 3 minutes with a no-obligation cash offer.
    Estimated market value
    $154,000