Skip main navigation
Closed
Street View
  • $560,500

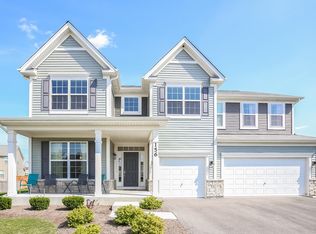
    223 Julep Ave, Oswego, IL 60543

    4beds
    3,168sqft
    Single Family Residence
    Built in 2014
    10,018 Square Feet Lot
    $570,500 Zestimate®
    $177/sqft
    $3,745 Estimated rent

    Home value

    $570,500

    $519,000 - $628,000

    $3,745/mo

    Zestimate® history
    Loading
    Loading...

    Owner options

    List your home for rent

    $3,745/mo

    Rent Zestimate®

    Find your next renter with Zillow Rental Manager. Plus, with online applications, you can quickly screen prospective tenants – for free.

    Learn more

    $3,745/mo

    Rent Zestimate®

    Refinance and save

    $4,119/mo

    Est. payment

    Refinancing to a lower rate could help reduce your monthly payments and save thousands over the life of the loan.

    See today's rates

    $4,119/mo

    Est. payment

    Explore your selling options

    Work with a Zillow partner agent

    Leverage their expertise and Zillow's premium Showcase listings to get your home seen by more buyers.

    Get started

    List with your own agent

    Get your home in front of millions of buyers by listing it on Zillow.

    Learn how to do it

    Sell it yourself

    Take full control of how buyers see your home on Zillow by listing For Sale by Owner (FSBO).

    List your home

    What's special

    This home, built in 2014, is in like-new condition! Turn key just waiting for the new owners and comes with a transferable 30-year structural warranty. The main level boasts an open floor concept that flows into a stunning 2-story foyer and leads into the main living area. Adjacent is the lovely dining room with porcelain tile flooring all throughout, creating an impressive "WOW" factor. Updated lighting everywhere. The gourmet kitchen is a highlight, featuring stainless steel appliances, granite countertops, 42" cabinets, and a large center island beaming with natural sunlight. Throughout the main floor, you'll find porcelain marble-look tile, marble backsplash in the kitchen, and crown molding. The kitchen seamlessly opens to a two-story family room featuring walls of beautiful windows beaming in sunlight, perfect for entertaining. There is also a large formal dining room for all your holiday gatherings. The home includes a full basement, first-floor laundry, and generously sized bedrooms. The 2nd floor is updated with LVP flooring that flows throughout all the rooms. The master bathroom is equipped with a dual vanity, a soaker tub, and a walk-in closet. Wait until you see the amazing backyard that you will never want to leave with modern LED lighting everywhere! Additional features include a Unilock paver patio, a built-in Napoleon gas grill, a gazebo, and a natural gas fireplace. For privacy, the backyard is fenced with 18 blue spruce trees. $70,000 in the backyard patio, trees, and fence were all put in just few years ago. This property is conveniently located near various shopping centers and restaurants. It's a truly beautiful home that I highly recommend seeing in person-you won't be disappointed! Here's a summary of recent updates: Crown molding in January 2023, Window molding in May 2023, Fence for the whole backyard in June 2022, Porcelain tile floor throughout the main floor in January 2024, LVP throughout the 2nd floor in October 2024, Iron stair balusters in October 2022, Marble backsplash in January 2024, Updated modern lights on the main floor in June 2024, Roof in 2025, AC in 2020, and Appliances 2014-2024.

    Zillow last checked:

    Listing updated:

    Listed by:

    Kimberly Brown-Lewis (224)699-5002,

    Redfin Corporation

    Bought with:

    Nathan Stillwell

    john greene, Realtor

    Source: MRED as distributed by MLS GRID,MLS#: 12433797MLS Logo

    Facts & features

    Interior

    Bedrooms & bathrooms
    • Bedrooms: 4
    • Bathrooms: 3
    • Full bathrooms: 2
    • 1/2 bathrooms: 1
    Rooms
    • Room types: Den
    Primary bedroom
    • Features: Flooring (Vinyl), Bathroom (Full)
    • Level: Second
    • Area: 352 Square Feet
    • Dimensions: 16X22
    Bedroom 2
    • Features: Flooring (Vinyl)
    • Level: Second
    • Area: 208 Square Feet
    • Dimensions: 13X16
    Bedroom 3
    • Features: Flooring (Vinyl)
    • Level: Second
    • Area: 156 Square Feet
    • Dimensions: 13X12
    Bedroom 4
    • Features: Flooring (Vinyl)
    • Level: Second
    • Area: 160 Square Feet
    • Dimensions: 10X16
    Den
    • Features: Flooring (Porcelain Tile)
    • Level: Main
    • Area: 208 Square Feet
    • Dimensions: 13X16
    Dining room
    • Features: Flooring (Porcelain Tile)
    • Level: Main
    • Area: 323 Square Feet
    • Dimensions: 19X17
    Family room
    • Features: Flooring (Porcelain Tile)
    • Level: Main
    • Area: 340 Square Feet
    • Dimensions: 20X17
    Kitchen
    • Features: Kitchen (Island, Pantry-Closet, Pantry-Walk-in, Granite Counters), Flooring (Porcelain Tile)
    • Level: Main
    • Area: 336 Square Feet
    • Dimensions: 16X21
    Laundry
    • Features: Flooring (Porcelain Tile)
    • Level: Main
    • Area: 48 Square Feet
    • Dimensions: 8X6
    Heating
    • Natural Gas, Forced Air
    Cooling
    • Central Air
    Appliances
    • Included: Double Oven, Range, Microwave, Dishwasher, Refrigerator, Washer, Dryer, Disposal, Stainless Steel Appliance(s)
    • Laundry: Main Level, Gas Dryer Hookup
    Features
    • Vaulted Ceiling(s), Walk-In Closet(s)
    • Windows: Screens
    • Basement: Unfinished,Full
    • Attic: Finished
    Interior area
    • Total structure area: 0
    • Total interior livable area: 3,168 sqft

    Property

    Parking
    • Total spaces: 3
    • Parking features: Garage Door Opener, On Site, Garage Owned, Attached, Garage
    • Attached garage spaces: 3
    • Has uncovered spaces: Yes
    Accessibility
    • Accessibility features: No Disability Access
    Features
    • Stories: 2
    • Patio & porch: Patio
    Lot
    • Size: 10,018 Square Feet
    • Dimensions: 80X126
    Details
    • Parcel number: 0315103016
    • Special conditions: None
    • Other equipment: TV-Cable, Ceiling Fan(s), Fan-Attic Exhaust, Radon Mitigation System

    Construction

    Type & style
    • Home type: SingleFamily
    • Property subtype: Single Family Residence
    Materials
    • Vinyl Siding, Stone, Concrete
    Condition
    • New construction: No
    • Year built: 2014
    • Major remodel year: 2023

    Utilities & green energy

    • Electric: Circuit Breakers
    • Sewer: Public Sewer
    • Water: Public

    Community & HOA

    Community
    • Features: Clubhouse, Park, Pool, Tennis Court(s), Lake, Sidewalks, Street Lights, Street Paved
    • Security: Security System, Carbon Monoxide Detector(s)
    • Subdivision: The Oaks At Churchill Club
    HOA
    • Has HOA: Yes
    • Services included: Insurance, Clubhouse, Exercise Facilities, Pool
    • HOA fee: $25 monthly
    Location
    • Region: Oswego

    Financial & listing details

    • Price per square foot: $177/sqft
    • Tax assessed value: $504,906
    • Annual tax amount: $13,061
    • Date on market: 7/30/2025
    • Listing terms: Conventional
    • Ownership: Fee Simple w/ HO Assn.

    Price history

    DateEventPrice
    9/29/2025Sold$560,500-0.8%$177/sqft
    Source: MRED as distributed by MLS GRID #12433797 Report a problem
    9/26/2025Pending sale$564,900$178/sqft
    Source: MRED as distributed by MLS GRID #12433797 Report a problem
    8/11/2025Contingent$564,900$178/sqft
    Source: MRED as distributed by MLS GRID #12433797 Report a problem
    7/30/2025Price change$564,900-1.7%$178/sqft
    Source: MRED as distributed by MLS GRID #12433797 Report a problem
    7/17/2025Listed for sale$574,900+71.6%$181/sqft
    Source: MRED as distributed by MLS GRID #12409523 Report a problem
    10/15/2020Sold$335,000+13887.5%$106/sqft
    Source: Public Record Report a problem
    10/15/2016Sold$2,395-99.3%$1/sqft
    Source: Agent Provided Report a problem
    7/6/2016Price change$367,900-0.5%$116/sqft
    Source: john greene Realtor #09177322 Report a problem
    6/6/2016Price change$369,900-1.4%$117/sqft
    Source: john greene Realtor #09177322 Report a problem
    3/28/2016Listed for sale$375,000-2.6%$118/sqft
    Source: john greene Realtor #09177322 Report a problem
    1/21/2016Listing removed$385,000$122/sqft
    Source: Keller Williams - Naperville #08988430 Report a problem
    7/23/2015Listed for sale$385,000+5.3%$122/sqft
    Source: Keller Williams - Naperville #08988430 Report a problem
    1/16/2014Sold$365,500$115/sqft
    Source: Public Record Report a problem

    Public tax history

    YearProperty taxesTax assessment
    2024$13,061 +4.3%$168,302 +13%
    2023$12,519 +6.1%$148,940 +9%
    2022$11,797 +1.6%$136,642 +5%
    2021$11,615 +1.1%$130,135 +2%
    2020$11,488 +8.6%$127,583 +4.2%
    2019$10,581 $122,460 +9.5%
    2018$10,581 +6.3%$111,859 +8.5%
    2017$9,954 +9.1%$103,096 +10%
    2016$9,124 -4.7%$93,722
    2015$9,569 $93,722 +13.7%
    2014$9,569 $82,428 +515075%
    2013-- $16 -5.9%
    2012-- $17 -10.5%
    2011-- $19 -97.5%
    2010-- $765 -4.1%
    2009-- $798 -2%
    2008-- $814 -8%
    2007-- $885
    2006$67 $885
    2005-- $885 +4.5%
    2004$65 $847
    2003-- --
    Find assessor info on the county website

    Neighborhood: 60543

    Nearby schools

    GreatSchools rating
    Schools provided by the listing agent
    • Elementary: Old Post Elementary School
    • Middle: Thompson Junior High School
    • High: Oswego High School
    • District: 308

    Source: MRED as distributed by MLS GRID. This data may not be complete. We recommend contacting the local school district to confirm school assignments for this home.

    Get a cash offer in 3 minutes
    Find out how much your home could sell for in as little as 3 minutes with a no-obligation cash offer.
    Estimated market value
    $570,500
    Get a cash offer in 3 minutes
    Find out how much your home could sell for in as little as 3 minutes with a no-obligation cash offer.
    Estimated market value
    $570,500