
Picture perfect cottage. Unbeatable location. City of Decatur Gem is move-in ready and priced to sell. Light filled home sits up from the street and feels very private. This home lives large with an open living area spans the front of the house, includes a cozy fireside nook and leads to a versatile flex room (Den, Office, Studio, Playroom, Third or Guest Bedroom) and out to a deck overlooking the private fenced yard. Sunny winter deck becomes a shady retreat under a canopy of trees come spring. Home features: hardwood flooring throughout, recently renovated kitchen and bath, new designer lighting, newer systems and services including a 50 year roof installed in 2012. All of the big stuff has been taken care of. A drive under garage and unfinished basement w laundry, loads of storage and a convenient half bath complete the package. Chelsea Heights is a vibrant walking community steps away from Hidden Cove Park and walking distance to Westchester Elementary, downtown Decatur, Emory Village, CDC, Decatur YMCA. Enjoy today and expand down the road. Permanent attic stairs facilitate future options. Chelsea Heights has low turnover as homeowners renovate and expand rather than moving out of this very special community. Neighborhood events include: Halloween Potluck, Annual Holiday Tree Lighting and Holiday Lights Contest...more. Here's your chance to live in this coveted Decatur community. Come see.
Active
Price cut: $24K (8/30)
$525,000
223 Kathryn Ave, Decatur, GA 30030
2beds
--sqft
Single Family Residence
Built in 1945
7,405 Square Feet Lot
$524,500 Zestimate®
$--/sqft
$-- HOA
What's special
Cozy fireside nookLight filled homeDrive under garageSunny winter deckHardwood flooring throughoutNew designer lighting
- 13 days
- 330
- 32
Likely to sell faster than
Zillow last checked:
Listing updated:
Listed by:
Judy Perras 404-378-3965,
Atlanta Communities,
Stephen Perras 404-392-2711,
Atlanta Communities
Source: GAMLS,MLS#: 10838553
Facts & features
Interior
Bedrooms & bathrooms
- Bedrooms: 2
- Bathrooms: 2
- Full bathrooms: 1
- 1/2 bathrooms: 1
- Main level bathrooms: 1
- Main level bedrooms: 2
Rooms
- Room types: Bonus Room
Heating
- Natural Gas
Cooling
- Ceiling Fan(s), Central Air
Appliances
- Included: Dishwasher, Disposal, Dryer, Gas Water Heater, Refrigerator, Washer
- Laundry: In Basement
Features
- Bookcases, Master On Main Level, Vaulted Ceiling(s)
- Flooring: Hardwood
- Windows: Double Pane Windows, Window Treatments
- Basement: Exterior Entry,Partial,Unfinished
- Number of fireplaces: 1
- Fireplace features: Family Room, Gas Log, Gas Starter
- Common walls with other units/homes: No Common Walls
Interior area
- Total structure area: 0
- Finished area above ground: 0
- Finished area below ground: 0
Property
Parking
- Total spaces: 1
- Parking features: Basement, Garage, Garage Door Opener
- Has attached garage: Yes
Features
- Levels: One
- Stories: 1
- Patio & porch: Deck
- Fencing: Back Yard
- Body of water: None
Lot
- Size: 7,405 Square Feet
- Features: Private, Sloped
- Residential vegetation: Wooded
Details
- Parcel number: 18 004 19 064
Construction
Type & style
- Home type: SingleFamily
- Architectural style: Bungalow/Cottage
- Property subtype: Single Family Residence
Materials
- Other
- Foundation: Block
- Roof: Composition
Condition
- Resale
- New construction: No
- Year built: 1945
Utilities & green energy
- Electric: 220 Volts
- Sewer: Public Sewer
- Water: Public
- Utilities for property: Cable Available, Electricity Available, Natural Gas Available, Phone Available, Sewer Available, Water Available
Green energy
- Energy efficient items: Appliances, Doors, Insulation, Thermostat
- Water conservation: Low-Flow Fixtures
Community & HOA
Community
- Features: Park, Street Lights, Near Public Transport, Walk To Schools, Near Shopping
- Security: Carbon Monoxide Detector(s), Security System, Smoke Detector(s)
- Subdivision: Chelsea Heights
HOA
- Has HOA: No
- Services included: None
Location
- Region: Decatur
Financial & listing details
- Tax assessed value: $590,600
- Annual tax amount: $10,295
- Date on market: 9/2/2026
- Listing agreement: Exclusive Right To Sell
- Electric utility on property: Yes
Estimated market value
$524,500
$498,000 - $551,000
$2,978/mo
Price history
| Date | Event | Price |
|---|---|---|
| 9/10/2026 | Listing removed | $2,850 |
Source: FMLS GA #7831862 Report a problem | ||
| 9/5/2026 | Listed for rent | $2,850 |
Source: FMLS GA #7831862 Report a problem | ||
| 8/30/2026 | Price change | $525,000-4.4% |
Source:  FMLS GA #7724977 Report a problem FMLS GA #7724977 Report a problem | ||
| 7/1/2026 | Price change | $549,000-1.8% |
Source: FMLS GA #7724977 Report a problem | ||
| 4/9/2026 | Price change | $559,000-2.8% |
Source: FMLS GA #7724977 Report a problem | ||
| 2/26/2026 | Listed for sale | $575,000+9.5% |
Source: FMLS GA #7724977 Report a problem | ||
| 12/12/2022 | Sold | $525,000 |
Source: FMLS GA #7128642 Report a problem | ||
| 12/12/2022 | Pending sale | $525,000 |
Source:  GAMLS #10102285 Report a problem GAMLS #10102285 Report a problem | ||
| 11/9/2022 | Price change | $525,000-1.9% |
Source: FMLS GA #7128642 Report a problem | ||
| 10/20/2022 | Listed for sale | $535,000+105.1% |
Source: GAMLS #10102285 Report a problem | ||
| 11/2/2007 | Sold | $260,900+3.5% |
Source: Public Record Report a problem | ||
| 3/5/2003 | Sold | $252,000+68% |
Source: Public Record Report a problem | ||
| 5/28/1997 | Sold | $150,000 |
Source: Public Record Report a problem | ||
Public tax history
| Year | Property taxes | Tax assessment |
|---|---|---|
| 2025 | $15,440 +6.4% | $236,240 +4.9% |
| 2024 | $14,518 +219871.2% | $225,120 +7.2% |
| 2023 | $7 +95.3% | $210,000 +11.2% |
| 2022 | $3 -7.1% | $188,840 +24.3% |
| 2021 | $4 -95.9% | $151,960 +23.5% |
| 2020 | $88 +99.9% | $123,000 |
| 2019 | $44 -75.1% | $123,000 -14.6% |
| 2018 | $176 -66.4% | $144,000 +30.9% |
| 2017 | $525 | $110,000 |
| 2016 | $525 | $110,000 +13.2% |
| 2014 | $525 | $97,200 |
| 2013 | -- | $97,200 -8.6% |
| 2012 | -- | $106,400 +7.3% |
| 2011 | -- | $99,120 |
| 2010 | $471 | $99,120 |
| 2009 | $471 +15.1% | $99,120 |
| 2008 | $409 -3.4% | $99,120 |
| 2007 | $424 | $99,120 +8.5% |
| 2006 | $424 +0.7% | $91,360 |
| 2005 | $421 +5.8% | $91,360 |
| 2004 | $398 +1.3% | $91,360 +1.4% |
| 2003 | $393 +122.5% | $90,120 +6% |
| 2002 | $177 +93% | $85,000 |
| 2001 | $92 | $85,000 |
Find assessor info on the county website
Monthly payment
Est. payment
Payment breakdown
Explore the cost of this home by adjusting the details. Changes won't be saved.Climate risks
Neighborhood: Chelsea Heights
Nearby schools
Schools provided by the listing agent
- Elementary: Westchester
- Middle: Beacon Hill
- High: Decatur
Source: GAMLS. This data may not be complete. We recommend contacting the local school district to confirm school assignments for this home.
Similar homes
- $490,0003 bd3 ba1.7k sqft1170 N Druid Woods Ct, Decatur, GA 30033Active

 MLS ID #10838003, Becky MacDonald, Atlanta Communities. GAMLS
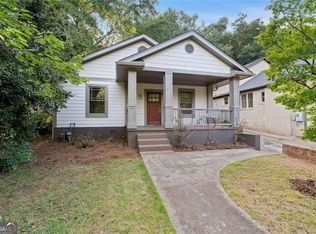
 - $530,0003 bd2 ba-- sqft8 Whitefoord Ave NE, Atlanta, GA 30307Active
 MLS ID #10839658, Butch Whitfield, Harry Norman Realtors. GAMLS
 - $295,0002 bd2 ba-- sqft241 Montgomery St, Decatur, GA 30030Active
 MLS ID #10844444, Rebecca Vinson, Atlanta Communities. GAMLS
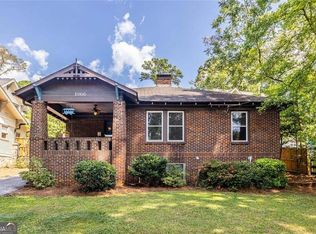
 - $549,9003 bd2 ba1.4k sqft1066 United Ave SE, Atlanta, GA 30316Active
 MLS ID #10842577, Helen Kynes, Knapp Realty. GAMLS
 - $575,0003 bd2 ba-- sqft2976 Blackwood Rd, Decatur, GA 30033ActiveMLS ID #10812384, Jackie Goodman, Atlanta Communities. GAMLS
- $529,9003 bd3 ba1.1k sqft2061 Shady Ln, Tucker, GA 30084ActiveMLS ID #10737234, Karin Ochoa, HomeSmart. GAMLS
- $499,9005 bd3 ba3.1k sqft5464 Breathitt Dr SW, Lilburn, GA 30047ActiveMLS ID #10844681, Zain Arif, Keller Williams Realty PeachtreeRoad. GAMLS
- $375,0004 bd2 ba-- sqft1893 Burning Tree Dr, Decatur, GA 30032ActiveMLS ID #10838690, Janine Reedy, Keller Williams West Atlanta. GAMLS
- $539,0005 bd3 ba3k sqft2353 Larchwood Rd SW, Atlanta, GA 30310ActiveMLS ID #10822627, Gregory Morgan, Compass. GAMLS
- $500,0003 bd3 ba1.6k sqft410 Wall St, Marietta, GA 30068ActiveMLS ID #10844154, Katie Perkins, Atlanta Communities. GAMLS
- $539,0005 bd4 ba3k sqft959 Woodbourne Dr SW, Atlanta, GA 30310ActiveMLS ID #10799560, Keisha Woodbine, eXp Realty. GAMLS
- $549,9004 bd3 ba4.6k sqft5189 Beech Forest Dr SW, Lilburn, GA 30047ActiveMLS ID #10838112, Rebecca Vinson, Atlanta Communities. GAMLS
- $435,0003 bd2 ba-- sqft275 Haas Ave, Atlanta, GA 30316ActiveMLS ID #10825046, Jennifer Lewis, Coldwell Banker Realty. GAMLS
- $620,0003 bd2 ba1.4k sqft79 Lakeview Dr NE, Atlanta, GA 30317ActiveMLS ID #10783486, Vicki Kemper, Hester Group, REALTORS. GAMLS
- $298,9993 bd2 ba-- sqft2886 Joyce Ave, Decatur, GA 30032ActiveMLS ID #10839447, Nini Le, Ascend Realty Group. GAMLS
- $575,0002 bd3 ba-- sqft1175 Haven Brook Way, Atlanta, GA 30319Active Under ContractMLS ID #10820828, Jessica Hardrick, Atlanta Communities. GAMLS
- $550,0004 bd3 ba-- sqft851 Valleymeade Dr SE, Marietta, GA 30067ActiveMLS ID #10844215, Brenda Hardage, Atlanta Communities. GAMLS
- $735,0004 bd4 ba2.9k sqft2116 Heritage Hts, Decatur, GA 30033ActiveMLS ID #10811020, Cory Co Real Estate Group, Keller Williams Realty. GAMLS
- $565,0004 bd3 ba2.5k sqft4067 Wembley Forest Way, Atlanta, GA 30340ActiveMLS ID #10831456, Tracy Queen, Communities Real Estate. GAMLS
- $274,9003 bd2 ba1.1k sqft3351 Phillips Cir, Decatur, GA 30032ActiveMLS ID #10792664, Jonesy Realty Group, HomeSmart. GAMLS
