MINT! Stunning, Move-In-Ready Custom Center Hall Colonial Perfectly Blends Timeless Craftsmanship With Modern Updates In The Highly Sought-After Elmora Hills Section Of Town. Offering Three Finished Levels Of Living Space, This Home Is Filled With Character, Charm, And A Flexible Floor Plan Designed For Today's Lifestyle! Step Inside To A Grand, Sun-Drenched Living Room Featuring Soaring Ceilings, A Wood-Burning Fireplace, Beautiful Stained-Glass Accents, Custom Built-Ins, Oversized Windows, And Gleaming Hardwood Floors Throughout. The Spacious Layout Flows Effortlessly Into The Updated Kitchen Complete With Stainless Steel Appliances, Ample Counter Space, Recessed Lighting, And An Ideal Setup For Everyday Living And Entertaining. An Elegant Formal Dining Room, Private Rear Family Room, And Custom Powder Room Complete The First Level. The Second Floor Feat. Three Generously Sized Bedrooms, Including A Bright & Spacious Primary Bedroom With Deep Closets & Pristine Hardwood Flooring. A Beautifully Updated Full Bath With A Tub & Separate Shower Serves This Level. The Finished Walk-Up Third Floor Offers Two Add'l Bedrooms & A Half Bath, Perfect For Guests, A Home Office, Gym, Or Extended Living Space. The Expansive Full Basement includes Laundry, Storage, & Updated Mechanicals. BONUS! Major Improvements Incl. Central Air (2021), Furnace (2022) & Upgraded 200-Amp Electrical Service. Deep Backyard, Detached Garage, & A Large Driveway Offers Ample Parking. A TRUE MUST SEE!
Active
$649,000
223 Keats Ave, Elizabeth City, NJ 07208
5beds
--sqft
Single Family Residence
Built in 1927
4,791 Square Feet Lot
$-- Zestimate®
$--/sqft
$-- HOA
What's special
Wood-burning fireplaceUpdated kitchenDeep backyardDetached garageSoaring ceilingsRecessed lightingFinished walk-up third floor
- 16 days |
- 498 |
- 26 |
Zillow last checked:
Listing updated:
Listed by:
Antonio Henriques 973-508-0931,
Prominent Properties Sir
Source: GSMLS,MLS#: 4037786
Loading...
Facts & features
Interior
Bedrooms & bathrooms
- Bedrooms: 5
- Bathrooms: 3
- Full bathrooms: 1
- 1/2 bathrooms: 2
Bedroom 1
- Level: Second
Bedroom 2
- Level: Second
Bedroom 3
- Level: Second
Bedroom 4
- Level: Third
Dining room
- Features: Formal Dining Room
- Level: First
Family room
- Level: First
Kitchen
- Features: Eat-in Kitchen
- Level: First
Living room
- Level: First
Basement
- Features: Laundry Room, Storage Room, Utility Room
Heating
- Baseboard - Hotwater, Radiators - Steam, Natural Gas
Cooling
- Central Air
Appliances
- Included: Carbon Monoxide Detector, Dishwasher, Dryer, Microwave, Range/Oven-Gas, Refrigerator, Washer
- Laundry: In Basement
Features
- High Ceilings, Bedroom, Foyer, Outside Entrance, Walkout
- Flooring: Laminate, Tile, Wood
- Windows: Thermal Windows/Doors, Blinds, Window Treatments
- Basement: Yes,Full
- Number of fireplaces: 1
- Fireplace features: Living Room, Wood Burning
Property
Parking
- Total spaces: 6
- Parking features: 1 Car Width, 2 Car Width, Additional Parking, Concrete, Driveway-Exclusive
- Garage spaces: 1
- Uncovered spaces: 6
Features
- Exterior features: Curbs, Sidewalk
- Fencing: Privacy
Lot
- Size: 4,791 Square Feet
- Dimensions: 40 x 120
- Features: Level
Details
- Parcel number: 2904000180000000170000
- Zoning description: Residential
Construction
Type & style
- Home type: SingleFamily
- Architectural style: Colonial
- Property subtype: Single Family Residence
Materials
- Brick, Vinyl Siding
- Roof: Asphalt Shingle
Condition
- Year built: 1927
Utilities & green energy
- Gas: Gas-Natural
- Sewer: Public Sewer
- Water: Public
- Utilities for property: Natural Gas Connected, Cable Available
Community & HOA
Community
- Features: Storage
- Security: Carbon Monoxide Detector(s), Security System, Smoke Detector(s), Carbon Monoxide Detector
- Subdivision: Elmora Hills
Location
- Region: Elizabeth
Financial & listing details
- Tax assessed value: $511,200
- Annual tax amount: $10,310
- Date on market: 6/30/2026
- Ownership type: Fee Simple
Estimated market value
Not available
Estimated sales range
Not available
$3,178/mo
Price history
| Date | Event | Price |
|---|---|---|
| 6/30/2026 | Listed for sale | $649,000 |
Source:  GSMLS #4037786 Report a problem GSMLS #4037786 Report a problem | ||
Public tax history
Tax history is unavailable.
Monthly payment
Est. payment
Payment breakdown
Explore the cost of this home by adjusting the details. Changes won't be saved.Climate risks
Neighborhood: Elmora
Nearby schools
GreatSchools rating
- 7/10Number 21, Victor Mravlag Elementary SchoolGrades: PK-8Distance: 0.2 mi
- 6/10A Hamilton Preparatory AcademyGrades: 9-12Distance: 1.2 mi
- 4/10T Jefferson Arts AcademyGrades: 9-12Distance: 1.8 mi
Schools provided by the listing agent
- Elementary: V. Mravlag
- Middle: V. Mravlag
- High: Elizabeth
Source: GSMLS. This data may not be complete. We recommend contacting the local school district to confirm school assignments for this home.
- $609,1003 bd3 ba1.5k sqft222 Keats Ave, Elizabeth, NJ 07208Off Market
- $635,6004 bd3 ba-- sqft226 Keats Ave, Elizabeth, NJ 07208Off Market

- $36,4003 bd3 ba1.1k sqft236-38 Keats Ave, Elizabeth, NJ 07208Off Market
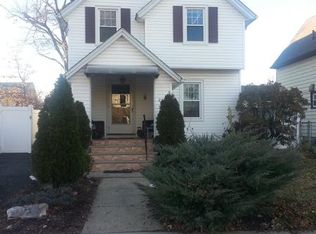
- $587,800-- bd-- ba1.6k sqft231-233 Keats Ave, Elizabeth, NJ 07208Off Market
- $655,700-- bd-- ba2.6k sqft247-51 Keats Ave, Elizabeth, NJ 07208Off Market
- $33,1004 bd2 ba1k sqft226-228 Keats Ave, Elizabeth, NJ 07208Off Market
- $586,000-- bd-- ba1.5k sqft222-224 Keats Ave, Elizabeth, NJ 07208Off Market
- $37,4003 bd3 ba1.5k sqft222-224 Keats Ave, Elizabeth, NJ 07208Off Market
A local agent can set up tours, give advice and negotiate with sellers.
A local lender can help you make sure your offer is ready when you are.
Similar homes
- $609,0004 bd3 ba2.2k sqft132 Hillside Rd, Elizabeth City, NJ 07208For Sale
 MLS ID #4039560, Steve Oliveira, Keller Williams Realty. GSMLS
 - $584,9004 bd3 ba8.3k sqft312 E 1St Ave, Roselle Boro, NJ 07203For Sale
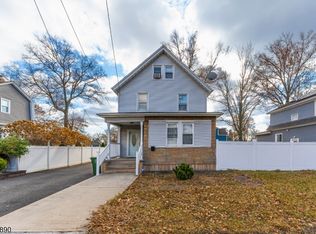 MLS ID #4040925, Grisela Flores, Florostone Realty Inc.. GSMLS
 - $799,9996 bd5 ba-- sqft449 Union Ave, Elizabeth City, NJ 07208For Sale
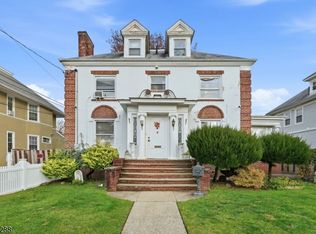 MLS ID #4030754, Eliane Longhi, Serhant New Jersey Llc. GSMLS
 - $580,0003 bd3 ba1.8k sqft1116 Seib Ave, Elizabeth City, NJ 07202For Sale
 MLS ID #4038126, Michelle Velezjonte, World Class Realty Group. GSMLS
 - $575,0004 bd2 ba-- sqft920 Pennsylvania Ave, Union Twp., NJ 07083For SaleMLS ID #4039915, Allison Maguire, Brown Harris Stevens New Jersey. GSMLS
- $639,0004 bd2 ba-- sqft239 3rd Ave, Garwood Boro, NJ 07027For SaleMLS ID #4035488, Caterina Peters, Compass New Jersey Llc. GSMLS
- $628,0004 bd3 ba-- sqft21 Birch St, West Orange Twp., NJ 07052For SaleMLS ID #4039588, Gisella Liberati, The Agency One Rock. GSMLS
- $640,0004 bd3 ba1.5k sqft1118 Stockton Rd, Linden City, NJ 07036For SaleMLS ID #4036693, Jon Carlo Cascio, Keller Williams Realty. GSMLS
- $499,0004 bd1 ba-- sqft230 Sherman Ave, Roselle Park Boro, NJ 07204For SaleMLS ID #4032504, Rosa Stimmler, Nexthome Royal Lion Realty. GSMLS
- $674,9004 bd3 ba1.8k sqft333 Amon Ter, Linden City, NJ 07036For SaleMLS ID #4025940, Darlene Schror, Redfin Corporation. GSMLS
- $630,0003 bd2 ba-- sqft56 Essex Ave, Maplewood Twp., NJ 07040For SaleMLS ID #4039439, Joanne Watkins, Compass New Jersey, Llc. GSMLS
- $699,0004 bd2 ba2.2k sqft321 Willow Ave, Garwood Boro, NJ 07027For SaleMLS ID #4036892, William Kenny Kwong, Exp Realty, Llc. GSMLS
- $539,0005 bd2 ba-- sqft1665 Edmund Ter, Union Twp., NJ 07083For SaleMLS ID #4037165, Michael Martinetti, Keller Williams Realty. GSMLS
- $699,0003 bd2 ba-- sqft119 Edgewood Rd, Linden City, NJ 07036For SaleMLS ID #4035363, Kira Ibarra-brumbaugh, Keller Williams Real Estate. GSMLS
- $559,0003 bd3 ba-- sqft103 Bailey Ave, Hillside Twp., NJ 07205For SaleMLS ID #4035518, Stephanie Soares, Signature Realty Nj. GSMLS
- $649,0003 bd2 ba-- sqft15 Westminster Ter, West Orange Twp., NJ 07052For SaleMLS ID #4039458, Jennifer Mcmanus, Coldwell Banker Realty. GSMLS
- $650,0003 bd3 ba1.6k sqft1140-42 Hillside Ave, Plainfield City, NJ 07060For SaleMLS ID #4038477, Eulondia Kaye Reese-turner, Coldwell Banker Realty. GSMLS
- $600,0003 bd2 ba-- sqft225 Boulevard, Kenilworth Boro, NJ 07033For SaleMLS ID #4034870, Carl Lordi, Exp Realty, Llc. GSMLS
- $679,9003 bd3 ba-- sqft286 Atlantic Dr., Parsippany-Troy Hills Twp., NJ 07054For SaleMLS ID #4041413, Bob Wilhalme, Weichert Realtors. GSMLS
- $749,0004 bd2 ba-- sqft48 Mansion Ter, Cranford Twp., NJ 07016For SaleMLS ID #4035473, Barbara Zeckman, Coldwell Banker Realty. GSMLS
