Come home to an all new renovated town home, Kitchen, baths, carpeting and wood floors with upscale appliances and materials. This DIAMOND condition town home offers a possible primary on main and flowing floor plan with cathedral ceilings, Second floor loft, crown mouldings, large bright windows, full 9 ft ceilings in a full basement and a private yard. The second floor primary offers a windowed boudoir for incredible space, all new en-suite with tub, double marble top sinks, large walk in closet, huge custom windows, cathedral ceilings, and all brand new carpeting. The loft space separates the two bedrooms offering a third space for guests, home office or second common entertainment space. All new laundry appliances, oversized 1.5 car remote garage and keypad entry. Eat in kitchen with all new granite counters and large space invites your family and guests to a glass slider into a private all new paver courtyard patio with privacy fences for complete privacy and outdoor entertainment and BBQ dining in a wooded surround property. This guard gated entry property offers a maintenance free vacation style living. Elegant clubhouse features swimming pool, fitness center, tennis court, kiddie playground. Come home to luxurious and care free lifestyle and leave the maintenance to the staff at Country Pointe. Live royally with low expenses and no upkeep here!
Sold for $620,000
$620,000
223 Kettles Lane, Medford, NY 11763
2beds
2,031sqft
Condominium, Residential
Built in 2005
-- sqft lot
$624,800 Zestimate®
$305/sqft
$4,302 Estimated rent
Home value
$624,800
$562,000 - $694,000
$4,302/mo
Zestimate® history
Owner options
List your home for rent
$4,302/mo
Rent Zestimate®
Find your next renter with Zillow Rental Manager. Plus, with online applications, you can quickly screen prospective tenants – for free.
$4,302/mo
Rent Zestimate®
Refinance and save
$4,882/mo
Est. payment
Refinancing to a lower rate could help reduce your monthly payments and save thousands over the life of the loan.
$4,882/mo
Est. payment
Explore your selling options
Work with a Zillow partner agent
Leverage their expertise and Zillow's premium Showcase listings to get your home seen by more buyers.
Get startedList with your own agent
Get your home in front of millions of buyers by listing it on Zillow.
Learn how to do itSell it yourself
Take full control of how buyers see your home on Zillow by listing For Sale by Owner (FSBO).
List your homeWhat's special
Second floor loftHuge custom windowsGuard gated entry propertyPrivate yardFlowing floor planAll new laundry appliancesLarge walk in closet
Zillow last checked:
Listing updated:
Listed by:
William Tarantola 516-236-6178,
Howard Hanna Coach 631-360-1900
Bought with:
Zahavah Hartman, 10401338123
Douglas Elliman Real Estate
Source: OneKey® MLS as distributed by MLS GRID,MLS#: 969859
Facts & features
Interior
Bedrooms & bathrooms
- Bedrooms: 2
- Bathrooms: 3
- Full bathrooms: 2
- 1/2 bathrooms: 1
Heating
- Natural Gas
Cooling
- Central Air
Appliances
- Included: Cooktop, Dishwasher, Dryer, Gas Cooktop, Gas Oven, Gas Range, Microwave, Refrigerator, Washer, Gas Water Heater
- Laundry: Washer/Dryer Hookup, Common Area
Features
- Cathedral Ceiling(s), Ceiling Fan(s), Chandelier, Crown Molding, Double Vanity, Eat-in Kitchen, Entertainment Cabinets, Entrance Foyer, Formal Dining, Granite Counters, High Ceilings, His and Hers Closets, Marble Counters, Open Floorplan, Open Kitchen, Pantry, Primary Bathroom, Master Downstairs, Smart Thermostat, Storage, Walk-In Closet(s)
- Flooring: Carpet, Hardwood
- Doors: ENERGY STAR Qualified Doors
- Windows: ENERGY STAR Qualified Windows, New Windows, Oversized Windows
- Basement: Full,Unfinished
- Attic: Unfinished
- Has fireplace: No
- Common walls with other units/homes: Center
Interior area
- Total structure area: 2,031
- Total interior livable area: 2,031 sqft
Property
Parking
- Total spaces: 1
- Parking features: Common, Driveway, Garage, Garage Door Opener, Parking Lot
- Garage spaces: 1
- Has uncovered spaces: Yes
Features
- Levels: Two
- Patio & porch: Patio
- Exterior features: Courtyard
- Pool features: Community
- Fencing: Perimeter,Vinyl
- Has view: Yes
- View description: Trees/Woods
Lot
- Size: 0.51 Acres
- Features: Back Yard, Landscaped, Level, Near Public Transit, Near School, Near Shops, Private
- Residential vegetation: Partially Wooded
Details
- Parcel number: 0200543200100223000
- Special conditions: None
Construction
Type & style
- Home type: Condo
- Property subtype: Condominium, Residential
- Attached to another structure: Yes
Materials
- Frame, Vinyl Siding
Condition
- Updated/Remodeled
- Year built: 2005
Details
- Builder model: Del Mar
Utilities & green energy
- Sewer: Public Sewer
- Water: Public
- Utilities for property: Electricity Connected, Natural Gas Connected
Community & HOA
Community
- Subdivision: Country Point
HOA
- Has HOA: Yes
- Amenities included: Clubhouse, Fitness Center, Gated, Landscaping, Maintenance Grounds, Parking, Pool, Recreation Facilities, Security, Snow Removal, Tennis Court(s), Trash
- Services included: Common Area Maintenance, Maintenance Grounds, Pool Service, Sewer, Snow Removal, Trash, Water
- HOA fee: $582 monthly
Location
- Region: Medford
Financial & listing details
- Price per square foot: $305/sqft
- Tax assessed value: $1,716
- Annual tax amount: $7,626
- Date on market: 3/27/2026
- Cumulative days on market: 13 days
- Listing agreement: Exclusive Right To Sell
- Electric utility on property: Yes
Price history
| Date | Event | Price |
|---|---|---|
| 6/9/2026 | Sold | $620,000+3.5%$305/sqft |
Source:  OneKey® MLS as distributed by MLS GRID #969859 Report a problem OneKey® MLS as distributed by MLS GRID #969859 Report a problem | ||
| 4/10/2026 | Pending sale | $599,000$295/sqft |
Source: OneKey® MLS as distributed by MLS GRID #969859 Report a problem | ||
| 3/27/2026 | Listed for sale | $599,000+30.2%$295/sqft |
Source: OneKey® MLS as distributed by MLS GRID #969859 Report a problem | ||
| 10/18/2023 | Sold | $460,000+48.4%$226/sqft |
Source: Public Record Report a problem | ||
| 5/1/2013 | Listing removed | $310,000$153/sqft |
Source: EXIT REALTY ACHIEVE #2543721 Report a problem | ||
| 12/10/2012 | Listed for sale | $310,000+3.7%$153/sqft |
Source: EXIT REALTY ACHIEVE #2543721 Report a problem | ||
| 7/31/2012 | Listing removed | $299,000$147/sqft |
Source: EXIT REALTY ACHIEVE #2489912 Report a problem | ||
| 6/2/2012 | Price change | $299,000-4.8%$147/sqft |
Source: EXIT REALTY ACHIEVE #2489912 Report a problem | ||
| 5/24/2012 | Price change | $314,000-3.1%$155/sqft |
Source: EXIT REALTY ACHIEVE #2489912 Report a problem | ||
| 4/27/2012 | Listed for sale | $324,000+1.9%$160/sqft |
Source: EXIT REALTY ACHIEVE #2489912 Report a problem | ||
| 1/3/2012 | Listing removed | $318,000$157/sqft |
Source: Bel Breeze Real Estate, Inc. #2412787 Report a problem | ||
| 7/11/2011 | Listed for sale | $318,000-6.4%$157/sqft |
Source: Bel Breeze Real Estate, Inc. #2412787 Report a problem | ||
| 11/10/2005 | Sold | $339,900$167/sqft |
Source: Public Record Report a problem | ||
Public tax history
| Year | Property taxes | Tax assessment |
|---|---|---|
| 2025 | -- | $1,716 |
| 2024 | -- | $1,716 |
| 2023 | -- | $1,716 |
| 2022 | -- | $1,716 |
| 2021 | -- | $1,716 |
| 2020 | -- | $1,716 |
| 2019 | -- | $1,716 |
| 2018 | -- | $1,716 |
| 2017 | $5,272 | $1,716 -5% |
| 2016 | -- | $1,806 |
| 2015 | -- | $1,806 |
| 2014 | -- | $1,806 |
| 2013 | -- | $1,806 |
Find assessor info on the county website
Neighborhood: 11763
Nearby homes
- $475,000-- bd-- ba-- sqft222 Kettles Ln, Medford, NY 11763Sold
- $520,8002 bd3 ba-- sqft224 Kettles Ln, Medford, NY 11763Off Market
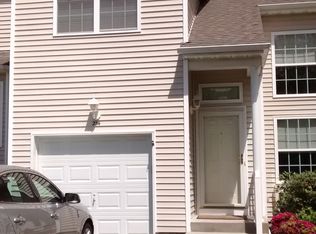
- $529,100-- bd-- ba-- sqft225 Kettles Ln, Medford, NY 11763Off Market
- $605,200-- bd3 ba2.2k sqft221 Kettles Ln, Medford, NY 11763Off Market
- $526,800-- bd-- ba-- sqft226 Kettles Ln, Medford, NY 11763Off Market
- $564,4003 bd2 ba2k sqft220 Kettles Ln, Medford, NY 11763Off Market
- $514,1003 bd2 ba2k sqft166 Kettles Ln, Medford, NY 11763Off Market
- $525,0002 bd3 ba2k sqft165 Kettles Ln, Medford, NY 11763Sold
Nearby schools
GreatSchools rating
- 5/10Coram Elementary SchoolGrades: K-4Distance: 1.7 mi
- 7/10Longwood Junior High SchoolGrades: 7-8Distance: 4.1 mi
- 6/10Longwood High SchoolGrades: 9-12Distance: 3.6 mi
Schools provided by the listing agent
- Elementary: Coram Elementary School
- Middle: Longwood Junior High School
- High: Longwood High School
Source: OneKey® MLS as distributed by MLS GRID. This data may not be complete. We recommend contacting the local school district to confirm school assignments for this home.
Get a cash offer in 3 minutes
Find out how much your home could sell for in as little as 3 minutes with a no-obligation cash offer.
Estimated market value
$624,800
Get a cash offer in 3 minutes
Find out how much your home could sell for in as little as 3 minutes with a no-obligation cash offer.
Estimated market value
$624,800
- New York
- Suffolk County
- Coram
- 11763
- 223 Kettles Lane
Nearby cities
Nearby neighborhoods
Nearby zip codes
Other Coram Topics
