SHAZAM! Property enhanced by the acquisition of an additional parcel. The two combined now guarantee an undisturbed panoramic view of the incredibly awesome wildlife sanctuary at rear. SO, LOOK NO FURTHER. NOTHING ORDINARY – ALL EXTRAORDINARY. The floor plan delivers a cornucopia of livability with (2) stylish, chic, totally separate & functional living spaces, under one roof with the curb appeal of an amazing, charming French Country cottage. This St. Andrews Estate abode is drenched in high-end finishes & the most commanding of appliances, counters, cabinetry & rich glistening wood floors. Breathtaking views that extend nonstop through a stunning wall of windows onto private protected land alive with color/birds & ever changing landscape. This (2) HOMES IN (1) provides ideal cohabitation for teens, in-laws, parents, extended stay guests. A dreamy one-of-a-kind treasure. Once gone there will not be another. Hurry Hurry. BATVAI
Sold for $705,000
$705,000
223 Kirksway Ln, Lake Orion, MI 48362
5beds
4,866sqft
Single Family Residence
Built in 1997
0.92 Acres Lot
$770,900 Zestimate®
$145/sqft
$5,595 Estimated rent
Home value
$770,900
$732,000 - $809,000
$5,595/mo
Zestimate® history
Owner options
List your home for rent
$5,595/mo
Rent Zestimate®
Find your next renter with Zillow Rental Manager. Plus, with online applications, you can quickly screen prospective tenants – for free.
$5,595/mo
Rent Zestimate®
Refinance and save
$4,829/mo
Est. payment
Refinancing to a lower rate could help reduce your monthly payments and save thousands over the life of the loan.
$4,829/mo
Est. payment
Explore your selling options
Work with a Zillow partner agent
Leverage their expertise and Zillow's premium Showcase listings to get your home seen by more buyers.
Get startedList with your own agent
Get your home in front of millions of buyers by listing it on Zillow.
Learn how to do itSell it yourself
Take full control of how buyers see your home on Zillow by listing For Sale by Owner (FSBO).
List your homeWhat's special
High - end finishesPrivate protected landIncredibly awesome wildlife sanctuaryRich glistening wood floorsEver changing landscape
Zillow last checked:
Listing updated:
Listed by:
Pamela Ford 248-760-2827,
Morgan Milzow & Ford, REALTORS®
Bought with:
Dan Webb, 6502432027
Two Doors Realty
Source: Realcomp II,MLS#: 20240007251
Facts & features
Interior
Bedrooms & bathrooms
- Bedrooms: 5
- Bathrooms: 4
- Full bathrooms: 3
- 1/2 bathrooms: 1
Primary bedroom
- Level: Entry
- Dimensions: 16 x 21
Bedroom
- Level: Basement
- Dimensions: 11 x 13
Bedroom
- Level: Basement
- Dimensions: 12 x 17
Bedroom
- Level: Basement
- Dimensions: 12 x 15
Bedroom
- Level: Basement
- Dimensions: 11 x 12
Primary bathroom
- Level: Entry
- Dimensions: 9 x 10
Other
- Level: Basement
- Dimensions: 8 x 6
Other
- Level: Basement
- Dimensions: 12 x 10
Other
- Level: Entry
- Dimensions: 6 x 4
Other
- Level: Entry
- Dimensions: 13 x 15
Dining room
- Level: Entry
- Dimensions: 11 x 15
Family room
- Level: Basement
- Dimensions: 10 x 12
Great room
- Level: Entry
- Dimensions: 18 x 15
Kitchen
- Level: Entry
- Dimensions: 10 x 15
Other
- Level: Basement
- Dimensions: 8 x 12
Laundry
- Level: Entry
- Dimensions: 6 x 6
Library
- Level: Entry
- Dimensions: 10 x 12
Living room
- Level: Entry
- Dimensions: 14 x 20
Media room
- Level: Upper
- Dimensions: 19 x 19
Heating
- Forced Air, Hot Water, Natural Gas, Radiant
Cooling
- Central Air
Appliances
- Included: Dishwasher, Disposal, Dryer, Free Standing Refrigerator, Humidifier, Microwave, Washer
- Laundry: Electric Dryer Hookup, Laundry Room
Features
- Central Vacuum, Elevator, High Speed Internet, Jetted Tub, Programmable Thermostat, Sound System
- Basement: Finished,Walk Up Access
- Has fireplace: Yes
- Fireplace features: Basement, Gas, Library, Master Bedroom
Interior area
- Total interior livable area: 4,866 sqft
- Finished area above ground: 2,866
- Finished area below ground: 2,000
Property
Parking
- Total spaces: 3.5
- Parking features: Threeand Half Car Garage, Attached, Direct Access, Electricityin Garage, Heated Garage, Garage Door Opener, Side Entrance
- Attached garage spaces: 3.5
Accessibility
- Accessibility features: Accessible Elevator Installed
Features
- Levels: One and One Half
- Stories: 1.5
- Entry location: GroundLevel
- Patio & porch: Covered, Deck, Patio, Porch
- Exterior features: Gutter Guard System, Lighting
- Pool features: None
Lot
- Size: 0.92 Acres
- Dimensions: 145 x 261 x 320 x 214
- Features: Near Golf Course, Irregular Lot, Native Plants, Sprinklers, Wooded
Details
- Parcel number: 0904426064
- Special conditions: Short Sale No,Standard
- Other equipment: Dehumidifier
Construction
Type & style
- Home type: SingleFamily
- Architectural style: Ranch
- Property subtype: Single Family Residence
Materials
- Brick, Stone, Stucco
- Foundation: Basement, Poured, Sump Pump
- Roof: Asphalt
Condition
- Site Condo
- New construction: No
- Year built: 1997
- Major remodel year: 2010
Utilities & green energy
- Electric: Service 100 Amp, Volts 220, Circuit Breakers
- Sewer: Public Sewer
- Water: Public
Community & HOA
Community
- Security: Security System Owned
- Subdivision: ST ANDREWS ESTATES OCCPN 506
HOA
- Has HOA: Yes
- Services included: Maintenance Grounds, Security, Snow Removal
- HOA fee: $210 monthly
- HOA phone: 248-705-6420
Location
- Region: Lake Orion
Financial & listing details
- Price per square foot: $145/sqft
- Tax assessed value: $290,560
- Annual tax amount: $10,167
- Date on market: 2/25/2024
- Cumulative days on market: 6 days
- Listing agreement: Exclusive Right To Sell
- Listing terms: Cash,Conventional,FHA,Va Loan
- Exclusions: Exclusion(s) Do Not Exist
Price history
| Date | Event | Price |
|---|---|---|
| 3/22/2024 | Sold | $705,000+8.5%$145/sqft |
Source:  Realcomp II #20240007251 Report a problem Realcomp II #20240007251 Report a problem | ||
| 2/27/2024 | Pending sale | $650,000$134/sqft |
Source: Realcomp II #20240007251 Report a problem | ||
| 2/25/2024 | Listed for sale | $650,000+42.9%$134/sqft |
Source: Realcomp II #20240007251 Report a problem | ||
| 2/7/2018 | Sold | $455,000+11%$94/sqft |
Source: Public Record Report a problem | ||
| 1/20/2012 | Sold | $410,000+11.6%$84/sqft |
Source: Public Record Report a problem | ||
| 4/23/2008 | Sold | $367,500+6.6%$76/sqft |
Source: Public Record Report a problem | ||
| 7/31/2007 | Sold | $344,678-41.5%$71/sqft |
Source: Public Record Report a problem | ||
| 3/29/2006 | Sold | $589,500-19.7%$121/sqft |
Source: Public Record Report a problem | ||
| 5/3/2005 | Sold | $733,685-16.2%$151/sqft |
Source: Public Record Report a problem | ||
| 6/11/2004 | Sold | $875,000+16.7%$180/sqft |
Source: Public Record Report a problem | ||
| 5/9/2000 | Sold | $750,000+880.4%$154/sqft |
Source: Public Record Report a problem | ||
| 12/29/1995 | Sold | $76,500$16/sqft |
Source: Public Record Report a problem | ||
Public tax history
| Year | Property taxes | Tax assessment |
|---|---|---|
| 2025 | $10,915 +5.7% | $357,670 +8.5% |
| 2024 | $10,324 +5% | $329,780 +8.8% |
| 2023 | $9,835 +4.8% | $302,990 +4.8% |
| 2022 | $9,387 +1% | $289,040 +2.7% |
| 2021 | $9,299 | $281,530 +6.6% |
| 2020 | -- | $264,200 +5.7% |
| 2019 | $13,045 +73.5% | $250,000 -11.8% |
| 2018 | $7,519 | $283,440 |
| 2017 | -- | $283,440 -4.9% |
| 2016 | -- | $298,150 +7.7% |
| 2015 | -- | $276,920 +13.6% |
| 2014 | -- | $243,790 +10.9% |
| 2011 | -- | $219,910 -14.4% |
| 2010 | -- | $256,890 -5.1% |
| 2009 | -- | $270,630 -21.7% |
| 2003 | -- | $345,550 +4.8% |
| 2002 | -- | $329,570 +5.3% |
| 2001 | $9,013 +10.8% | $312,960 +7.2% |
| 2000 | $8,136 | $291,970 |
Find assessor info on the county website
Neighborhood: 48362
Nearby homes
- $587,4003 bd3 ba2.3k sqft243 Kirksway Ln, Lake Orion, MI 48362Off Market
- $618,1003 bd4 ba2.9k sqft243 Kirksway Ln, Orion, MI 48362Off Market
- $539,1004 bd3 ba3.7k sqft233 Kirksway Ln, Lake Orion, MI 48362Off Market
- $577,2003 bd3 ba4.3k sqft242 Kirksway Ln, Lake Orion, MI 48362Off Market
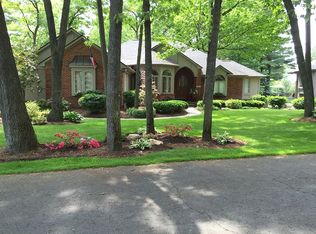
- $453,7003 bd2 ba2.5k sqft252 Kirksway Ln, Lake Orion, MI 48362Off Market
- $586,5002 bd2 ba2.6k sqft253 Kirksway Ln, Lake Orion, MI 48362Off Market
- $721,1003 bd4 ba5k sqft232 Kirksway Ln, Lake Orion, MI 48362Off Market
- $634,2005 bd4 ba2.8k sqft223 Kirksway Ln, Orion, MI 48362Off Market
Nearby schools
GreatSchools rating
- 9/10Paint Creek Elementary SchoolGrades: PK-5Distance: 1.3 mi
- 8/10Scripps Middle SchoolGrades: 6-8Distance: 2.8 mi
- 8/10Lake Orion Community High SchoolGrades: 9-12Distance: 3 mi
Get a cash offer in 3 minutes
Find out how much your home could sell for in as little as 3 minutes with a no-obligation cash offer.
Estimated market value
$770,900
Get a cash offer in 3 minutes
Find out how much your home could sell for in as little as 3 minutes with a no-obligation cash offer.
Estimated market value
$770,900
- Michigan
- Oakland County
- Orion
- 48362
- 223 Kirksway Ln
Nearby cities
Nearby zip codes
Other Orion Topics
