Skip main navigation
Closed
  • Price Unknown

    223 Kismet Ct, Hamilton, MT 59840

    3beds
    1,744sqft
    Single Family Residence
    Built in 2023
    7,753 Square Feet Lot
    $651,200 Zestimate®
    $--/sqft
    $2,474 Estimated rent

    Home value

    $651,200

    $449,000 - $944,000

    $2,474/mo

    Zestimate® history
    Loading
    Loading...

    Owner options

    List your home for rent

    $2,474/mo

    Rent Zestimate®

    Find your next renter with Zillow Rental Manager. Plus, with online applications, you can quickly screen prospective tenants – for free.

    Learn more

    $2,474/mo

    Rent Zestimate®

    Refinance and save

    $450/mo

    Est. payment

    Refinancing to a lower rate could help reduce your monthly payments and save thousands over the life of the loan.

    See today's rates

    $450/mo

    Est. payment

    Explore your selling options

    Work with a Zillow partner agent

    Leverage their expertise and Zillow's premium Showcase listings to get your home seen by more buyers.

    Get started

    List with your own agent

    Get your home in front of millions of buyers by listing it on Zillow.

    Learn how to do it

    Sell it yourself

    Take full control of how buyers see your home on Zillow by listing For Sale by Owner (FSBO).

    List your home

    What's special

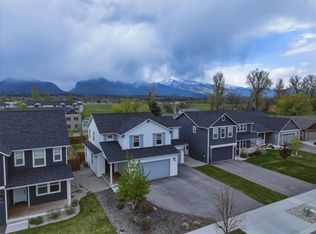
    Stunning modern luxury home designed for light, space, and elevated living. Extra-high ceilings paired with extensive lighting upgrades and recessed lighting create a bright, open atmosphere enhanced by abundant southern exposure. The gourmet kitchen features quartz countertops, stainless steel appliances, loads of storage and clean contemporary lines ideal for everyday living and entertaining.The spacious primary suite offers a private retreat with extra large walk-in closet, while upgraded bathrooms showcase custom tile showers and refined finishes throughout. Outside, enjoy lush landscaped grounds with a stylish pergola, clean-crisp lines and pavers, raised bed gardens and privacy fencing that preserves sweeping views of the Bitterroot Mountains. Situated on a quiet cul-de-sac lot, this home offers privacy while remaining close to town with easy access to restaurants, hiking, fishing, and year-round recreation. Modern design meets Montana lifestyle in this exceptional property.

    Zillow last checked:

    Listing updated:

    Listed by:

    Susanne K Schmidt 406-381-6576,

    Berkshire Hathaway HomeServices - Hamilton

    Bought with:

    Stacie Roberts, RRE-BRO-LIC-80210

    Berkshire Hathaway HomeServices - Hamilton

    Source: MRMLS,MLS#: 30065270MLS Logo

    Facts & features

    Interior

    Bedrooms & bathrooms
    • Bedrooms: 3
    • Bathrooms: 2
    • Full bathrooms: 2
    Heating
    • Forced Air, Gas
    Cooling
    • Central Air
    Appliances
    • Included: Dryer, Dishwasher, Disposal, Microwave, Range, Refrigerator, Water Softener, Washer
    • Laundry: Washer Hookup
    Features
    • Fireplace, Open Floorplan, Walk-In Closet(s)
    • Basement: Crawl Space
    • Number of fireplaces: 1
    Interior area
    • Total interior livable area: 1,744 sqft
    • Finished area below ground: 0

    Property

    Parking
    • Total spaces: 2
    • Parking features: Garage - Attached
    • Attached garage spaces: 2
    Accessibility
    • Accessibility features: Grab Bars
    Features
    • Levels: One
    • Stories: 1
    • Patio & porch: Rear Porch, Deck, Front Porch, Patio
    • Exterior features: Garden
    • Fencing: Wood
    • Has view: Yes
    • View description: Mountain(s)
    Lot
    • Size: 7,753 Square Feet
    • Features: Back Yard, Cul-De-Sac, Front Yard, Garden, Level, Sprinklers In Ground, Views
    Details
    • Additional structures: Pergola
    • Parcel number: 13146819403080000
    • Zoning: Residential
    • Zoning description: Single family residential
    • Special conditions: Standard

    Construction

    Type & style
    • Home type: SingleFamily
    • Architectural style: Ranch
    • Property subtype: Single Family Residence
    Materials
    • Masonite, Wood Siding
    • Foundation: Poured
    • Roof: Asphalt,Composition
    Condition
    • New construction: No
    • Year built: 2023
    Details
    • Builder name: Pigman

    Utilities & green energy

    • Sewer: Public Sewer
    • Water: Community/Coop
    • Utilities for property: Electricity Connected, Natural Gas Connected, High Speed Internet Available

    Community & HOA

    Community
    • Security: Carbon Monoxide Detector(s), Smoke Detector(s)
    HOA
    • Has HOA: Yes
    • Amenities included: Park
    • Services included: Snow Removal
    • HOA fee: $450 annually
    • HOA name: Providence Place
    Location
    • Region: Hamilton

    Financial & listing details

    • Annual tax amount: $2,286
    • Date on market: 2/13/2026
    • Listing agreement: Exclusive Right To Sell

    Price history

    DateEventPrice
    5/14/2026Listing removed$2,400$1/sqft
    Source: Zillow Rentals Report a problem
    5/8/2026Listed for rent$2,400$1/sqft
    Source: Zillow Rentals Report a problem
    4/17/2026Sold--
    Source: MRMLS #30065270 Report a problem
    2/13/2026Listed for sale$649,000+15.9%$372/sqft
    Source: MRMLS #30065270 Report a problem
    5/26/2023Sold--
    Source: MRMLS #30003427 Report a problem
    4/14/2023Pending sale$560,000$321/sqft
    Source: MRMLS #30003427 Report a problem
    4/13/2023Listed for sale$560,000$321/sqft
    Source: MRMLS #30003427 Report a problem

    Public tax history

    Tax history is unavailable.

    Neighborhood: 59840

    Nearby schools

    GreatSchools rating