This renovated home sounds like a dream! With its modern amenities and charming features, it offers a comfortable and inviting space. The stainless appliances in the kitchen add a touch of elegance, while the updated bathrooms and refinished hardwood floors offer both style and functionality. The woodburning fireplace creates a cozy atmosphere, especially during colder months. It offers practical updates too, like the updated windows and new roof shingles, which not only enhance the aesthetic appeal but also contribute to energy efficiency and maintenance ease.
The large, private covered rear patio is the perfect spot for enjoying some fresh air and relaxation, while the fully fenced backyard offers privacy and security. The additional storage options, including the detached garage/storage building and attached carport, provide plenty of space for storing belongings and even potential workshop areas. Inside, the home offers ample storage with the mudroom/laundry room and walk-in closet along with built-in desk space upstairs for added convenience. The newly added full bathroom with shower next to a possible primary suite on the upper level is a thoughtful addition, offering both. comfort and practicality. Overall, this home offers a wonderful blend of modern updates and classic charm, making it an ideal place to call home.
Sold for $221,223
$221,223
223 Laffoon Dr, Frankfort, KY 40601
3beds
1,415sqft
Single Family Residence
Built in 1953
10,105 Square Feet Lot
$242,300 Zestimate®
$156/sqft
$1,712 Estimated rent
Home value
$242,300
$230,000 - $254,000
$1,712/mo
Zestimate® history
Owner options
List your home for rent
$1,712/mo
Rent Zestimate®
Find your next renter with Zillow Rental Manager. Plus, with online applications, you can quickly screen prospective tenants – for free.
$1,712/mo
Rent Zestimate®
Refinance and save
$1,470/mo
Est. payment
Refinancing to a lower rate could help reduce your monthly payments and save thousands over the life of the loan.
$1,470/mo
Est. payment
Explore your selling options
Work with a Zillow partner agent
Leverage their expertise and Zillow's premium Showcase listings to get your home seen by more buyers.
Get startedList with your own agent
Get your home in front of millions of buyers by listing it on Zillow.
Learn how to do itSell it yourself
Take full control of how buyers see your home on Zillow by listing For Sale by Owner (FSBO).
List your homeWhat's special
Modern updatesModern amenitiesDetached garageRenovated homeClassic charmPrivate covered rear patioStorage building
Zillow last checked:
Listing updated:
Listed by:
Carol D Smith 502-229-9531,
NextHome Custom Realty
Bought with:
R. Tyler Singleton, 222058
ERA Select Real Estate
Source: Imagine MLS,MLS#: 24006914
Facts & features
Interior
Bedrooms & bathrooms
- Bedrooms: 3
- Bathrooms: 2
- Full bathrooms: 2
Primary bedroom
- Level: Second
Bedroom 1
- Level: First
Bedroom 2
- Level: First
Bathroom 1
- Description: Full Bath
- Level: First
Bathroom 2
- Description: Full Bath
- Level: Second
Bonus room
- Level: Second
Dining room
- Level: First
Dining room
- Level: First
Kitchen
- Level: First
Living room
- Level: First
Living room
- Level: First
Utility room
- Level: First
Heating
- Natural Gas
Cooling
- Electric
Appliances
- Included: Dishwasher, Refrigerator, Oven, Range
- Laundry: Electric Dryer Hookup, Main Level, Washer Hookup
Features
- Walk-In Closet(s), Ceiling Fan(s)
- Flooring: Carpet, Hardwood, Other
- Doors: Storm Door(s)
- Windows: Insulated Windows, Window Treatments, Screens
- Basement: Crawl Space
- Has fireplace: Yes
- Fireplace features: Living Room, Masonry, Wood Burning
Interior area
- Total structure area: 1,415
- Total interior livable area: 1,415 sqft
- Finished area above ground: 1,415
- Finished area below ground: 0
Property
Parking
- Total spaces: 3
- Parking features: Attached Carport, Detached Garage, Driveway, Off Street, Garage Faces Front
- Garage spaces: 1
- Carport spaces: 2
- Covered spaces: 3
- Has uncovered spaces: Yes
Features
- Levels: One and One Half
- Patio & porch: Patio, Porch
- Fencing: Privacy,Wood
- Has view: Yes
- View description: Neighborhood
Lot
- Size: 10,105 Square Feet
Details
- Additional structures: Shed(s)
- Parcel number: 0852108010.00
Construction
Type & style
- Home type: SingleFamily
- Architectural style: Cape Cod
- Property subtype: Single Family Residence
Materials
- Aluminum Siding, Masonite
- Foundation: Concrete Perimeter
- Roof: Metal,Dimensional Style
Condition
- New construction: No
- Year built: 1953
Utilities & green energy
- Sewer: Public Sewer
- Water: Public
- Utilities for property: Electricity Connected, Natural Gas Connected, Sewer Connected, Water Connected
Community & HOA
Community
- Subdivision: Grandview Heights
Location
- Region: Frankfort
Financial & listing details
- Price per square foot: $156/sqft
- Tax assessed value: $77,000
- Annual tax amount: $929
- Date on market: 4/13/2024
Price history
| Date | Event | Price |
|---|---|---|
| 5/24/2024 | Sold | $221,223+5.4%$156/sqft |
Source:  Imagine MLS #24006914 Report a problem Imagine MLS #24006914 Report a problem | ||
| 4/17/2024 | Pending sale | $209,900$148/sqft |
Source: Imagine MLS #24006914 Report a problem | ||
| 4/13/2024 | Listed for sale | $209,900+249.8%$148/sqft |
Source: Imagine MLS #24006914 Report a problem | ||
| 3/21/2014 | Sold | $60,000-8.1%$42/sqft |
Source: Imagine MLS #1400111 Report a problem | ||
| 1/5/2014 | Listed for sale | $65,270+15%$46/sqft |
Source: Lois Ann Disponett Real Est #1400111 Report a problem | ||
| 12/9/2013 | Sold | $56,767-38.6%$40/sqft |
Source: Public Record Report a problem | ||
| 10/26/2010 | Sold | $92,500+72.9%$65/sqft |
Source: Public Record Report a problem | ||
| 1/6/2010 | Sold | $53,500$38/sqft |
Source: Public Record Report a problem | ||
Public tax history
| Year | Property taxes | Tax assessment |
|---|---|---|
| 2024 | $929 +1% | $77,000 |
| 2023 | $920 +0.9% | $77,000 |
| 2022 | $912 -1.2% | $77,000 |
| 2021 | $923 +511.5% | $77,000 |
| 2020 | $151 | $77,000 |
| 2019 | -- | $77,000 +2.7% |
| 2018 | -- | $75,000 |
| 2017 | $1,005 | $75,000 |
| 2016 | $1,005 | $75,000 |
| 2015 | $1,005 | $75,000 |
Find assessor info on the county website
Neighborhood: 40601
Nearby homes
- $203,900-- bd-- ba-- sqft221 Laffoon Dr, Frankfort, KY 40601Off Market
- $225,0003 bd2 ba1.2k sqft227 Laffoon Dr, Frankfort, KY 40601Sold
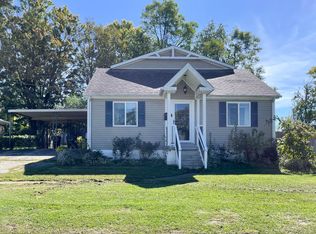
- $125,0004 bd1 ba-- sqft227 Laffoon Dr, Frankfort, KY 40601Off Market
- $225,0004 bd1 ba-- sqft227 Laffoon Dr, Frankfort, KY 40601Sold
- $95,4002 bd1 ba528 sqft219 Laffoon Dr, Frankfort, KY 40601Off Market
- $128,300-- bd-- ba-- sqft222 Grandview Dr, Frankfort, KY 40601Off Market
- $175,0002 bd2 ba1.4k sqft226 Grandview Dr, Frankfort, KY 40601Off Market
- $228,500-- bd-- ba-- sqft229 Laffoon Dr, Frankfort, KY 40601Off Market
Nearby schools
GreatSchools rating
- 4/10Elkhorn Elementary SchoolGrades: 1-5Distance: 0.5 mi
- 5/10Elkhorn Middle SchoolGrades: 6-8Distance: 0.4 mi
- 5/10Franklin County High SchoolGrades: 9-12Distance: 0.5 mi
Schools provided by the listing agent
- Elementary: Elkhorn Elem
- Middle: Elkhorn Middle
- High: Franklin Co
Source: Imagine MLS. This data may not be complete. We recommend contacting the local school district to confirm school assignments for this home.


Get pre-qualified for a loan
At Zillow Home Loans, we can pre-qualify you in as little as 5 minutes with no impact to your credit score.An equal housing lender. NMLS #10287.
Sell for more on Zillow
Get a Zillow Showcase℠ listing at no additional cost and you could sell for .
$242,300
2% more
+$4,846
With Zillow Showcase(estimated)
$247,146
- Kentucky
- Franklin County
- Frankfort
- 40601
- 223 Laffoon Dr
Nearby cities
Nearby zip codes
Other Frankfort Topics
