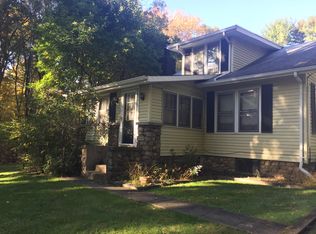
223 Lakeland Avenue is ready for a new owner!! This 1-level home offers comfort, coziness and convenience. It has 3 bedrooms, 2-full bathrooms, a great room, eat-in kitchen, sunroom, a fenced yard, and a storage shed. This property has been well-maintained and it’s move-in ready. It has fresh neutral paint and the following improvements: HVAC 2025, roof system 2022, and hot water heater 2021. Not ready to move yet, there’s more!!! Upon entering from a long day’s work, you can relax in the comfort of your cozy great room, and if you need to make a quick run for groceries you are conveniently within minutes of Aldi, Piggly Wiggly, Publix and Walmart. Oh, and if you enjoy the outdoors you can escape to your personal retreat on the patio or under the shade tree. This is the perfect address to say YES too, so schedule your private showing today, without delay!! (Flood elevation certificate provided to current owner from the previous owner when the property was purchased in June 2023.)
For sale
Price cut: $1.2K (9/7)
$179,100
223 Lakeland Ave, Bessemer, AL 35023
3beds
1,301sqft
Single Family Residence
Built in 1980
7,405 Square Feet Lot
$-- Zestimate®
$138/sqft
$-- HOA
What's special
Fenced yardFresh neutral paintEat-in kitchenGreat roomCozy great roomStorage shedShade tree
- 65 days
- 401
- 44
Zillow last checked:
Listing updated:
Listed by:
Jewanda Wallace 205-461-4214,
Avast Realty- Birmingham
Source: GALMLS,MLS#: 21462900
Facts & features
Interior
Bedrooms & bathrooms
- Bedrooms: 3
- Bathrooms: 2
- Full bathrooms: 2
Rooms
- Room types: Bedroom, Bathroom, Great Room, Kitchen, Master Bathroom, Master Bedroom, Sunroom (ROOM)
Primary bedroom
- Level: First
Bedroom 1
- Level: First
Bedroom 2
- Level: First
Primary bathroom
- Level: First
Bathroom 1
- Level: First
Kitchen
- Features: Laminate Counters
- Level: First
Basement
- Area: 0
Heating
- Central
Cooling
- Central Air
Appliances
- Included: Electric Cooktop, Dishwasher, Microwave, Refrigerator, Gas Water Heater
- Laundry: Electric Dryer Hookup, Washer Hookup, Main Level, Laundry Room, Laundry (ROOM), Yes
Features
- None, Separate Shower, Tub/Shower Combo
- Flooring: Carpet, Laminate, Tile
- Basement: Crawl Space
- Attic: Pull Down Stairs,Yes
- Has fireplace: No
Interior area
- Total interior livable area: 1,301 sqft
- Finished area above ground: 1,301
- Finished area below ground: 0
Property
Parking
- Parking features: Driveway
- Has uncovered spaces: Yes
Features
- Levels: One
- Stories: 1
- Pool features: None
- Fencing: Fenced
- View description: None
- Waterfront features: No
Lot
- Size: 7,405 Square Feet
Details
- Parcel number: 3000293017045.002
- Special conditions: N/A
Construction
Type & style
- Home type: SingleFamily
- Property subtype: Single Family Residence
Materials
- Wood Siding
Condition
- Year built: 1980
Utilities & green energy
- Water: Public
- Utilities for property: Sewer Connected, Underground Utilities
Community & HOA
Community
- Subdivision: Brooklane Place
Location
- Region: Bessemer
Financial & listing details
- Price per square foot: $138/sqft
- Tax assessed value: $141,100
- Annual tax amount: $782
- Price range: $179.1K - $179.1K
- Date on market: 8/21/2026
Estimated market value
Not available
Estimated sales range
Not available
Not available
Price history
| Date | Event | Price |
|---|---|---|
| 9/7/2026 | Price change | $179,100-0.6%$138/sqft |
Source:  GALMLS #21462900 Report a problem | ||
| 8/21/2026 | Listed for sale | $180,250+4.5%$139/sqft |
Source: GALMLS #21462900 Report a problem | ||
| 6/16/2023 | Sold | $172,500-1.4%$133/sqft |
Source: GALMLS #1353005 Report a problem | ||
| 5/7/2023 | Contingent | $175,000$135/sqft |
Source: GALMLS #1353005 Report a problem | ||
| 5/4/2023 | Listed for sale | $175,000+139.2%$135/sqft |
Source: GALMLS #1353005 Report a problem | ||
| 10/31/2017 | Sold | $73,150$56/sqft |
Source: Public Record Report a problem | ||
| 8/1/2017 | Sold | $73,150-8.4%$56/sqft |
Source: GALMLS #784609 Report a problem | ||
| 5/23/2017 | Listed for sale | $79,900$61/sqft |
Source: RealtySouth #784609 Report a problem | ||
Public tax history
| Year | Property taxes | Tax assessment |
|---|---|---|
| 2025 | $782 +7.4% | $13,900 +6.9% |
| 2024 | $728 +10.4% | $13,000 +9.6% |
| 2023 | $660 +22% | $11,860 +20% |
| 2022 | $541 +11.1% | $9,880 +10% |
| 2021 | $487 +13.4% | $8,980 +12% |
| 2020 | $429 +8.5% | $8,020 +7.5% |
| 2019 | $395 -1.2% | $7,460 -1.1% |
| 2018 | $400 | $7,540 |
| 2017 | -- | $7,540 -4.1% |
| 2016 | -- | $7,860 +4.2% |
| 2015 | -- | $7,540 -2.8% |
| 2014 | $489 | $7,760 |
| 2013 | $489 | $7,760 -4.6% |
| 2012 | $489 -1.5% | $8,130 -1.5% |
| 2011 | $496 | $8,250 |
| 2010 | $496 | $8,250 |
| 2009 | $496 -2.2% | $8,250 -2.3% |
| 2008 | $507 -3.2% | $8,440 -3.2% |
| 2007 | $524 +3.2% | $8,720 +3.2% |
| 2006 | $508 +6.2% | $8,450 +6.2% |
| 2005 | $478 +2.8% | $7,960 -48.6% |
| 2004 | $465 +7.6% | $15,480 +7.6% |
| 2003 | $432 +12.9% | $14,380 +125.7% |
| 2002 | $383 | $6,370 |
| 2001 | $383 | $6,370 +100% |
| 2000 | $383 | $3,185 |
Find assessor info on the county website
Monthly payment
Est. payment
Payment breakdown
Explore the cost of this home by adjusting the details. Changes won't be saved.Climate risks
Neighborhood: 35023
Nearby schools
Schools provided by the listing agent
- Elementary: Brighton
- Middle: Hueytown
- High: Hueytown
Source: GALMLS. This data may not be complete. We recommend contacting the local school district to confirm school assignments for this home.


Similar homes
- $170,0003 bd1 ba1.3k sqft119 Opal Ave, Bessemer, AL 35023For Sale

 MLS ID #21462517, Michael Hankins, Cliff Realty, LLC. GALMLS
- $189,0003 bd2 ba1.8k sqftSpectrum, Bessemer, AL 35023For Sale
 MLS ID #21468426, Cathy O'Berry, ARC Realty - Hoover. GALMLS
- $--3 bd2 ba1.5k sqft613 Coalfire Ave, Bessemer, AL 35023Auction
 Auction.com 2
- $--3 bd2 ba1.6k sqft2707 Clyburne St, Bessemer, AL 35023Auction
 ServiceLink Auction
- $169,0003 bd2 ba1k sqft2846 Brooklane Dr, Hueytown, AL 35023For SaleMLS ID #21464997, Karen Perry, SouthKey Real Estate & Development. GALMLS
- $200,0003 bd3 ba1.2k sqft130 Forest Rd, Hueytown, AL 35023For SaleMLS ID #21467984, Brittany Colston, Keller Williams Metro North. GALMLS
- $185,9003 bd2 ba1.2k sqft110 Erie Ave, Bessemer, AL 35023For SaleMLS ID #21453638, Quentin Carter, Barnes & Associates. GALMLS
- $189,9002 bd2 ba1.5k sqft2105 Longview Dr, Bessemer, AL 35023For SaleMLS ID #21467601, David Kovakas, Kovakas Realty. GALMLS
- $165,0003 bd2 ba1k sqft2394 Zinnia Dr, Bessemer, AL 35023For SaleMLS ID #21465596, Jennifer Thomas, Paden Realty & Appraisal. GALMLS
- $175,0003 bd2 ba1.9k sqft1513 29th Ave N, Hueytown, AL 35023For SaleMLS ID #21465892, Ben Davis, Spartan Realty LLC. GALMLS
- $144,5003 bd2 ba1.3k sqft3175 Allison Bonnett Memorial Dr, Bessemer, AL 35023For SaleMLS ID #21468358, Mike Kim, LAH Sotheby's International Realty Hoover. GALMLS
- $159,7003 bd2 ba1.2k sqft2801 Clyburne St, Bessemer, AL 35023For SaleMLS ID #21450778, Freida Whitley, eXp Realty, LLC Central. GALMLS
- $189,5003 bd2 ba1.3k sqft112 Mimosa Dr, Bessemer, AL 35023For SaleMLS ID #21452015, Roxanne Crane, Five Star Real Estate, LLC. GALMLS
- $185,0003 bd2 ba1.2k sqft1009 25th Ave N, Hueytown, AL 35023For SaleMLS ID #21459718, Holly Bell, EXIT MelRose Realty. GALMLS
- $159,0003 bd2 ba1.4k sqft101 Walker Ave, Bessemer, AL 35023For SaleMLS ID #21453988, Steven Koleno, Beycome Brokerage Realty. GALMLS
- $139,0003 bd1 ba1.1k sqftAt&t Or Spectrum, Bessemer, AL 35023For SaleMLS ID #21462579, Brian Rockett, Keller Williams Metro North. GALMLS
- $160,0003 bd1 ba1.2k sqft2440 22nd St, Bessemer, AL 35023For SaleMLS ID #21460241, TJ Westmoreland-Mahan, Keller Williams Metro South. GALMLS
- $145,0003 bd1 ba1.1k sqft133 Wickstead Rd, Bessemer, AL 35023For SaleMLS ID #21467852, Brad Griffin, Real Broker LLC. GALMLS
- $148,7003 bd2 ba1.6k sqft3007 Circle Dr, Bessemer, AL 35023For SaleMLS ID #21461790, Pam Segars Morris, SeBro Realty. GALMLS
