Skip main navigation
Sold for $390,000
  • $390,000

    223 Landover Ln, Four Oaks, NC 27524

    3beds
    2,248sqft
    Single Family Residence, Residential
    Built in 2006
    0.79 Acres Lot
    $388,700 Zestimate®
    $173/sqft
    $2,406 Estimated rent

    Home value

    $388,700

    $369,000 - $412,000

    $2,406/mo

    Zestimate® history
    Loading
    Loading...

    Owner options

    List your home for rent

    $2,406/mo

    Rent Zestimate®

    Find your next renter with Zillow Rental Manager. Plus, with online applications, you can quickly screen prospective tenants – for free.

    Learn more

    $2,406/mo

    Rent Zestimate®

    Refinance and save

    $2,309/mo

    Est. payment

    Refinancing to a lower rate could help reduce your monthly payments and save thousands over the life of the loan.

    See today's rates

    $2,309/mo

    Est. payment

    Explore your selling options

    Work with a Zillow partner agent

    Leverage their expertise and Zillow's premium Showcase listings to get your home seen by more buyers.

    Get started

    List with your own agent

    Get your home in front of millions of buyers by listing it on Zillow.

    Learn how to do it

    Sell it yourself

    Take full control of how buyers see your home on Zillow by listing For Sale by Owner (FSBO).

    List your home

    What's special


    Cozy gas log fireplaceLarge bonus roomGleaming hardwood floorsSpacious screened in porchFully fenced backyardSerene lotEasy maintenance gutter guards
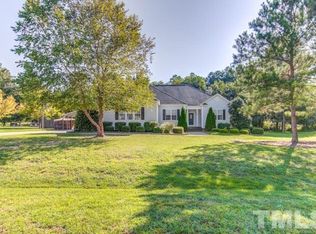
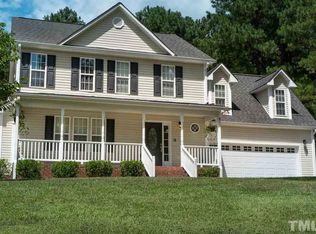
    Experience luxurious living with exceptional privacy and no HOA! Nestled on a serene lot, this gorgeous home offers a fully fenced backyard, complete with an outdoor storage shed and easy maintenance gutter guards. Enjoy peaceful mornings and relaxing evenings on the spacious screened in porch, your own private retreat. Step inside to find refined finishes throughout, including gleaming hardwood floors, a formal dining room, and a cozy gas log fireplace that anchors the living space. The chef's kitchen elevates everyday living with stunning granite countertops, stainless steel appliances, and ample cabinetry designed for both beauty and functionality. All bedrooms are thoughtfully located on the main floor, offering comfort and convenience with generous space and natural light. Upstairs, a large bonus room and a huge walk-in attic provide luxurious flexibility whether for entertainment, work, or exceptional storage. Additional features include an expansive 2 car garage, a new roof (2019), and a new HVAC (2017) for worry-free ownership. This home blends privacy, elegance, and modern upgrades into a truly exceptional living experience. Don't miss your chance to make it yours! Seller has partnered with a preferred lender offering a lender concession at closing. Please contact agent for details. Showings begin Sunday, 11/30.

    Zillow last checked:

    Listing updated:

    Listed by:

    Laura Thompson Vevurka 919-279-5912,

    FAB Real Estate Services, LLC

    Bought with:

    Gene Rau, 317162

    Costello Real Estate & Investm

    Source: Doorify MLS,MLS#: 10135035MLS Logo

    Facts & features

    Interior

    Bedrooms & bathrooms
    • Bedrooms: 3
    • Bathrooms: 3
    • Full bathrooms: 2
    • 1/2 bathrooms: 1
    Heating
    • Electric, Heat Pump
    Cooling
    • Ceiling Fan(s), Central Air, Electric
    Appliances
    • Included: Dishwasher, Electric Range, Microwave, Stainless Steel Appliance(s)
    Features
    • Flooring: Carpet, Hardwood, Tile
    • Number of fireplaces: 1
    • Fireplace features: Gas Log, Living Room, Propane
    Interior area
    • Total structure area: 2,248
    • Total interior livable area: 2,248 sqft
    • Finished area above ground: 2,248
    • Finished area below ground: 0

    Property

    Parking
    • Total spaces: 2
    • Parking features: Garage - Attached
    • Attached garage spaces: 2
    Features
    • Levels: One, One and One Half
    • Stories: 2
    • Has view: Yes
    Lot
    • Size: 0.79 Acres
    Details
    • Parcel number: 07G07008M
    • Special conditions: Standard

    Construction

    Type & style
    • Home type: SingleFamily
    • Architectural style: Traditional
    • Property subtype: Single Family Residence, Residential
    Materials
    • Vinyl Siding
    • Roof: Shingle
    Condition
    • New construction: No
    • Year built: 2006

    Utilities & green energy

    • Sewer: Septic Tank
    • Water: Public

    Community & HOA

    Community
    • Subdivision: Lakewood Estates
    HOA
    • Has HOA: No
    Location
    • Region: Four Oaks

    Financial & listing details

    • Price per square foot: $173/sqft
    • Tax assessed value: $375,550
    • Annual tax amount: $2,384
    • Date on market: 11/26/2025

    Price history

    DateEventPrice
    3/2/2026Sold$390,000-6.6%$173/sqft
    Source: Doorify MLS #10135035 Report a problem
    1/26/2026Pending sale$417,500$186/sqft
    Source: Doorify MLS #10135035 Report a problem
    12/31/2025Price change$417,500-0.4%$186/sqft
    Source: Doorify MLS #10135035 Report a problem
    12/10/2025Price change$419,000-2.3%$186/sqft
    Source: Doorify MLS #10135035 Report a problem
    11/26/2025Listed for sale$429,000+109.4%$191/sqft
    Source: Doorify MLS #10135035 Report a problem
    2/26/2016Sold$204,900-2%$91/sqft
    Source: Doorify MLS #2020335 Report a problem
    9/28/2007Sold$209,000+104.9%$93/sqft
    Source: Doorify MLS #918339 Report a problem
    3/13/2006Sold$102,000$45/sqft
    Source: Public Record Report a problem

    Public tax history

    YearProperty taxesTax assessment
    2025$2,385 +30.7%$375,550 +66.8%
    2024$1,824 +1.9%$225,180
    2023$1,790 -4.8%$225,180
    2022$1,880 +3.1%$225,180
    2021$1,824 -3.6%$225,180
    2020$1,892 $225,180
    2019$1,892 +16.2%$225,180 +18.9%
    2018$1,628 +1.5%$189,340 +1.5%
    2017$1,604 $186,460
    2016$1,604 $186,460
    2015$1,604 +2.4%$186,460
    2014$1,566 $186,460
    2013-- $186,460
    2012-- $186,460
    2011-- $186,460
    2010-- --
    2009-- --
    2008-- --
    2007-- --
    Find assessor info on the county website

    Neighborhood: 27524

    Nearby schools

    GreatSchools rating
    Schools provided by the listing agent
    • Elementary: Johnston - Swift Creek
    • Middle: Johnston - Swift Creek
    • High: Johnston - W Johnston

    Source: Doorify MLS. This data may not be complete. We recommend contacting the local school district to confirm school assignments for this home.

    Get a cash offer in 3 minutes
    Find out how much your home could sell for in as little as 3 minutes with a no-obligation cash offer.
    Estimated market value
    $388,700
    Get a cash offer in 3 minutes
    Find out how much your home could sell for in as little as 3 minutes with a no-obligation cash offer.
    Estimated market value
    $388,700