Grandeur and elegance describe this 3,650 sq ft home with a swimming pool in Turtle Creek. Perfectly designed, single-story split floorplan with 4 bedrooms, 3 baths, a dedicated office or study, formal dining room, breakfast area, and keeping room. Amenities include soaring high 14 ft ceilings, custom inlay solid-wood doors, plentiful storage, and custom built-ins throughout! The open-concept kitchen features an oversized island, grand chandelier, pantry storage, granite counters, farmhouse sink, custom cabinets, and built in refrigerator. An expansive primary suite includes his & hers walk-in closets, a fireplace, freestanding soaking tub, custom tile shower, double vanity & oversized linen closet. The swimming pool is framed by a beautifully landscaped courtyard opposite a cabana with a wood burning fireplace and a large storage room for pool accessories! The outdoor spaces also include a full-property sprinkler system, landscape lighting, storage shed, and dedicated space for parking a boat or RV.
Sold
Price Unknown
223 Lansdowne Dr, Slidell, LA 70461
4beds
3,650sqft
Single Family Residence
Built in 1996
0.36 Acres Lot
$548,600 Zestimate®
$--/sqft
$3,841 Estimated rent
Home value
$548,600
$516,000 - $582,000
$3,841/mo
Zestimate® history
Owner options
List your home for rent
$3,841/mo
Rent Zestimate®
Find your next renter with Zillow Rental Manager. Plus, with online applications, you can quickly screen prospective tenants – for free.
$3,841/mo
Rent Zestimate®
Refinance and save
$350/mo
Est. payment
Refinancing to a lower rate could help reduce your monthly payments and save thousands over the life of the loan.
$350/mo
Est. payment
Explore your selling options
Work with a Zillow partner agent
Leverage their expertise and Zillow's premium Showcase listings to get your home seen by more buyers.
Get startedList with your own agent
Get your home in front of millions of buyers by listing it on Zillow.
Learn how to do itSell it yourself
Take full control of how buyers see your home on Zillow by listing For Sale by Owner (FSBO).
List your homeWhat's special
Zillow last checked:
Listing updated:
Listed by:
John H Sibley,
KELLER WILLIAMS REALTY 4550100
Bought with:
Gina Constantino, 000001505
ERA Top Agent Realty
Source: ROAM MLS,MLS#: 2450219
Facts & features
Interior
Bedrooms & bathrooms
- Bedrooms: 4
- Bathrooms: 3
- Full bathrooms: 3
Primary bedroom
- Description: Lower Level, Ceiling Ht: 10, Flooring: Carpet
- Area: 320.1 Square Feet
- Dimensions: 19.40 X 16.50
Bedroom
- Description: Lower Level, Ceiling Ht: 10, Flooring: Carpet
- Area: 178.56 Square Feet
- Dimensions: 14.40 X 12.40
Bedroom
- Description: Lower Level, Ceiling Ht: 10, Flooring: Carpet
- Area: 197.6 Square Feet
- Dimensions: 15.20 X 13.00
Bedroom
- Description: Lower Level, Flooring: Carpet
- Area: 154.58 Square Feet
- Dimensions: 13.10 X 11.80
Breakfast
- Description: Lower Level, Flooring: Tile
- Area: 205.9 Square Feet
- Dimensions: 14.50 X 14.20
Dining room
- Description: Lower Level, Ceiling Ht: 10, Flooring: Wood
- Area: 202.5 Square Feet
- Dimensions: 15.00 X 13.50
Foyer
- Description: Lower Level, Ceiling Ht: 14, Flooring: Marble
- Area: 76.36 Square Feet
- Dimensions: 9.20 X 8.30
Other
- Description: Lower Level, Flooring: Tile
- Area: 106 Square Feet
- Dimensions: 10.60 X 10.00
Kitchen
- Description: Lower Level, Flooring: Tile
- Area: 168.98 Square Feet
- Dimensions: 14.20 X 11.90
Living room
- Description: Lower Level, Ceiling Ht: 12, Flooring: Wood
- Area: 387.84 Square Feet
- Dimensions: 20.20 X 19.20
Office
- Description: Lower Level, Ceiling Ht: 10, Flooring: Wood
- Area: 213.3 Square Feet
- Dimensions: 15.80 X 13.50
Heating
- Central, Multiple Units
Cooling
- Central Air, Multi Units
Appliances
- Included: Disposal, Dishwasher, Microwave, Range, Oven
- Laundry: Electric Dryer Hookup, Washer Hookup
Features
- Pantry, Wired for Sound
- Flooring: Carpet, Marble, Tile, Wood
- Has fireplace: Yes
- Fireplace features: Other, Wood Burning
Interior area
- Total structure area: 4,654
- Total interior livable area: 3,650 sqft
Property
Parking
- Total spaces: 2
- Parking features: Attached Garage, RV Access/Parking
- Has garage: Yes
Features
- Levels: One
- Stories: 1
- Pool features: In Ground
- Fencing: Other,Privacy,Wood
Lot
- Size: 0.36 Acres
- Dimensions: 80 x 158 x 124 x 155
- Features: Other, Rear Yard Vehicle Access
Details
- Additional structures: Shed(s), Cabana
- Parcel number: 115780
Construction
Type & style
- Home type: SingleFamily
- Architectural style: Traditional
- Property subtype: Single Family Residence
Materials
- Frame, Brick Veneer
- Foundation: Slab
- Roof: Shingle
Condition
- Year built: 1996
- Major remodel year: 2017
Utilities & green energy
- Sewer: Other
- Water: Public
- Utilities for property: Natural Gas Available
Community & HOA
Community
- Security: Security System
- Subdivision: Turtle Creek
HOA
- Has HOA: Yes
- HOA fee: $350 annually
- HOA name: Turtle Creek
Location
- Region: Slidell
Financial & listing details
- Date on market: 6/5/2024
Price history
| Date | Event | Price |
|---|---|---|
| 7/23/2024 | Sold | -- |
Source:  ROAM MLS #2450219 Report a problem | ||
| 6/26/2024 | Contingent | $585,000$160/sqft |
Source:  GSREIN #2450219 Report a problem | ||
| 6/5/2024 | Listed for sale | $585,000$160/sqft |
Source: GSREIN #2450219 Report a problem | ||
Public tax history
Tax history is unavailable.
Neighborhood: 70461
Nearby homes
- $--4 bd3 ba3.5k sqft223 Landsdowne Dr, Slidell, LA 70461Sold
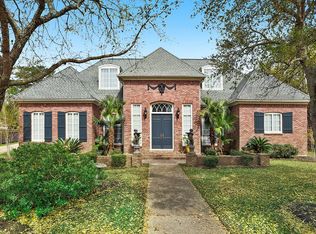
- $684,1005 bd4 ba3.7k sqft227 Landsdowne Dr, Slidell, LA 70461Off Market
- $---- bd-- ba-- sqft227 Lansdowne Dr, Slidell, LA 70461Off Market
- $446,1004 bd4 ba3.1k sqft219 Lansdowne Dr, Slidell, LA 70461Off Market
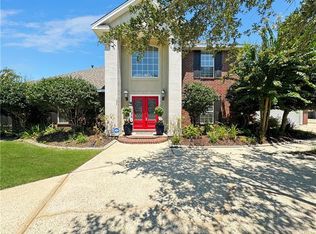
- $469,4004 bd4 ba3.1k sqft219 Landsdowne Dr, Slidell, LA 70461Off Market
- $840,700-- bd-- ba5.7k sqft202 Dutton Ct, Slidell, LA 70461Off Market
- $482,400-- bd-- ba3.3k sqft231 Landsdowne Dr, Slidell, LA 70461Off Market
- $448,000-- bd-- ba3k sqft215 Landsdowne Dr, Slidell, LA 70461Off Market
- $520,0004 bd3 ba3k sqft215 Lansdowne Dr, Slidell, LA 70461For Sale
Nearby schools
GreatSchools rating
- 8/10Honey Island Elementary SchoolGrades: 2-3Distance: 0.4 mi
- 6/10Boyet Junior High SchoolGrades: 7-8Distance: 1.6 mi
- 9/10Northshore High SchoolGrades: 9-12Distance: 1.9 mi
Get a cash offer in 3 minutes
Find out how much your home could sell for in as little as 3 minutes with a no-obligation cash offer.
Estimated market value
$548,600
Get a cash offer in 3 minutes
Find out how much your home could sell for in as little as 3 minutes with a no-obligation cash offer.
Estimated market value
$548,600
- Louisiana
- Saint Tammany Parish
- Slidell
- 70461
- 223 Lansdowne Dr
