Skip main navigation
Sold for $815,000
  • $815,000

    223 Larrimore Ln, Erdenheim, PA 19038

    4beds
    2,288sqft
    Single Family Residence
    Built in 1950
    8,060 Square Feet Lot
    $824,800 Zestimate®
    $356/sqft
    $3,675 Estimated rent

    Home value

    $824,800

    $767,000 - $891,000

    $3,675/mo

    Zestimate® history
    Loading
    Loading...

    Owner options

    List your home for rent

    $3,675/mo

    Rent Zestimate®

    Find your next renter with Zillow Rental Manager. Plus, with online applications, you can quickly screen prospective tenants – for free.

    Learn more

    $3,675/mo

    Rent Zestimate®

    Refinance and save

    $5,279/mo

    Est. payment

    Refinancing to a lower rate could help reduce your monthly payments and save thousands over the life of the loan.

    See today's rates

    $5,279/mo

    Est. payment

    Explore your selling options

    Work with a Zillow partner agent

    Leverage their expertise and Zillow's premium Showcase listings to get your home seen by more buyers.

    Get started

    List with your own agent

    Get your home in front of millions of buyers by listing it on Zillow.

    Learn how to do it

    Sell it yourself

    Take full control of how buyers see your home on Zillow by listing For Sale by Owner (FSBO).

    List your home

    What's special

    Quartz countersPartially finished basementThermador appliancesManicured landscapingFamily roomWall of windowsAbundant natural light
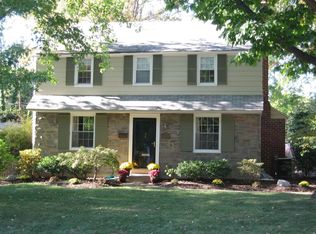
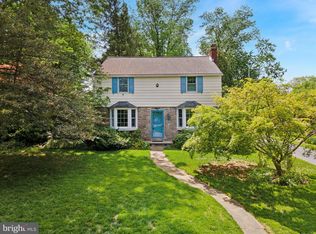
    Welcome to 223 Larrimore Lane – A Picture-Perfect Home in Sought-After Chesney Downs Nestled on a quiet tree-lined street in the heart of Chesney Downs, one of Erdenheim's most beloved neighborhoods, this 4-bedroom, 2.5-bath stone colonial is the epitome of pride in ownership and meticulous maintenance. From the moment you arrive, you'll notice the beautifully manicured landscaping and timeless curb appeal all of which can be admired from the large covered porch. Step inside to discover a home that blends classic charm with thoughtful updates throughout. The main level features a spacious living room with a fireplace and abundant natural light, a dining area adjacent to the kitchen that’s sure to impress—with Thermador appliances, custom cabinetry, and quartz counters, a large island, exposed beams and a bar nook designed for both function and style. The kitchen opens to the family room in the back of the home that offers a wall of windows and access to the lush back yard, complete with a side patio and shed. The first floor is an entertainer's delight. Upstairs, you'll find four generously sized bedrooms, including a primary suite with an updated en-suite bath. The additional full bathroom offers modern touches and serves the remaining bedrooms comfortably. The partially finished basement provides flexible space for a family room, home office, gym, or playroom—plus ample storage. Located within walking distance to parks, schools and shops, and minutes from Chestnut Hill, 223 Larrimore Lane combines location, lifestyle, and lasting quality. Don’t miss your chance to own this gem in one of Springfield Township’s most desirable communities. 223 Larrimore Lane is more than a house—it's a forever home in a location that simply can’t be beat.

    Zillow last checked:

    Listing updated:

    Listed by:

    Erin Thompson 610-724-5702,

    Compass RE,

    Listing Team: Erin Thompson Team

    Bought with:

    Meghan Chorin, AB067698

    Compass RE

    Source: Bright MLS,MLS#: PAMC2156190MLS Logo

    Facts & features

    Interior

    Bedrooms & bathrooms
    • Bedrooms: 4
    • Bathrooms: 3
    • Full bathrooms: 2
    • 1/2 bathrooms: 1
    • Main level bathrooms: 1
    Basement
    • Area: 390
    Heating
    • Forced Air, Natural Gas
    Cooling
    • Central Air, Electric
    Appliances
    • Included: Microwave, Dishwasher, Range Hood, Stainless Steel Appliance(s), Gas Water Heater
    • Laundry: Lower Level
    Features
    • Bathroom - Walk-In Shower, Bathroom - Tub Shower, Dining Area, Exposed Beams, Family Room Off Kitchen, Kitchen Island, Recessed Lighting, Upgraded Countertops, Bar
    • Flooring: Hardwood, Tile/Brick, Carpet, Wood
    • Basement: Full,Partially Finished
    • Number of fireplaces: 1
    Interior area
    • Total structure area: 2,288
    • Total interior livable area: 2,288 sqft
    • Finished area above ground: 1,898
    • Finished area below ground: 390

    Property

    Parking
    • Total spaces: 2
    • Parking features: Garage Faces Side, Inside Entrance, Driveway, Attached
    • Attached garage spaces: 1
    • Uncovered spaces: 1
    Accessibility
    • Accessibility features: 2+ Access Exits
    Features
    • Levels: Two
    • Stories: 2
    • Pool features: None
    Lot
    • Size: 8,060 Square Feet
    • Dimensions: 62.00 x 0.00
    Details
    • Additional structures: Above Grade, Below Grade
    • Parcel number: 520009847001
    • Zoning: RESIDENTIAL
    • Special conditions: Standard

    Construction

    Type & style
    • Home type: SingleFamily
    • Architectural style: Colonial
    • Property subtype: Single Family Residence
    Materials
    • Masonry
    • Foundation: Concrete Perimeter
    Condition
    • Excellent,Very Good
    • New construction: No
    • Year built: 1950

    Utilities & green energy

    • Sewer: Public Sewer
    • Water: Public

    Community & HOA

    Community
    • Subdivision: Chesney Downs
    HOA
    • Has HOA: No
    Location
    • Region: Erdenheim
    • Municipality: SPRINGFIELD TWP

    Financial & listing details

    • Price per square foot: $356/sqft
    • Tax assessed value: $163,110
    • Annual tax amount: $7,915
    • Date on market: 9/30/2025
    • Listing agreement: Exclusive Right To Sell
    • Inclusions: Washer, Dryer, Refrigerator
    • Ownership: Fee Simple

    Price history

    DateEventPrice
    12/5/2025Sold$815,000+6.5%$356/sqft
    Source: Bright MLS #PAMC2156190 Report a problem
    10/7/2025Pending sale$765,000$334/sqft
    Source: Bright MLS #PAMC2156190 Report a problem
    9/30/2025Listed for sale$765,000+206%$334/sqft
    Source: Bright MLS #PAMC2156190 Report a problem
    9/20/1999Sold$250,000+42.9%$109/sqft
    Source: Public Record Report a problem
    12/21/1995Sold$175,000$76/sqft
    Source: Public Record Report a problem

    Public tax history

    YearProperty taxesTax assessment
    2025$7,958 +4.8%$163,110
    2024$7,594 $163,110
    2023$7,594 +5.4%$163,110
    2022$7,203 +2.9%$163,110
    2021$7,002 +2.2%$163,110
    2020$6,850 +1.6%$163,110
    2019$6,745 +2.9%$163,110
    2018$6,558 +2.9%$163,110
    2017$6,376 +2.3%$163,110
    2016$6,233 +2.8%$163,110
    2015$6,061 +1.3%$163,110
    2014$5,986 +2%$163,110
    2013$5,870 +2%$163,110
    2012$5,753 +2.5%$163,110
    2011$5,614 +3.3%$163,110
    2010$5,436 +1.6%$163,110
    2009$5,349 +4.6%$163,110
    2008$5,114 +4.6%--
    2007$4,887 +2.5%--
    2006$4,768 +4.7%--
    2005$4,553 +5%--
    2004$4,336 -0.1%--
    2003$4,340 +10%--
    2002$3,944 +9.6%--
    2000$3,598 +6.9%--
    1999$3,365 --
    Find assessor info on the county website

    Neighborhood: 19038

    Nearby schools

    GreatSchools rating
    Schools provided by the listing agent
    • Middle: Springfield Township
    • High: Springfield Township
    • District: Springfield Township

    Source: Bright MLS. This data may not be complete. We recommend contacting the local school district to confirm school assignments for this home.

    Get a cash offer in 3 minutes
    Find out how much your home could sell for in as little as 3 minutes with a no-obligation cash offer.
    Estimated market value
    $824,800
    Get a cash offer in 3 minutes
    Find out how much your home could sell for in as little as 3 minutes with a no-obligation cash offer.
    Estimated market value
    $824,800