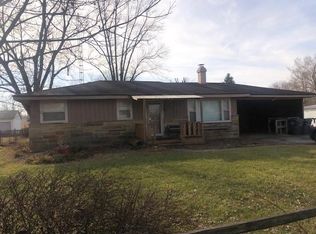
Charming 3-bedroom ranch home! Featuring a beautiful bay window in the living room, new flooring in the kitchen & bath, ample cabinet space, newer stainless-steel refrigerator, an oven/range, portable dishwasher, microwave, and a stackable washer/dryer for added convenience. Another standout feature is the detached 24' x 28' converted garage with a/c unit, perfect for a recreation room, workshop, home office or whatever best suits your needs. Outside, enjoy entertaining on the large deck & in the spacious yard, and make use of the temperature-controlled greenhouse, for gardening and growing plants year-round. Property boasts carports for housing 3 cars, with plenty of additional parking space on the expansive concrete driveways as well! Recent updates include updated electrical, a new septic system(2022), and a newly drilled well with new pump & backup system(2026). AC window units have been added to each of the main rooms keeping the home comfortably cool, on warm days. Conveniently located in a quiet neighborhood just minutes from Southside School, and a 10-minute drive to shopping, downtown Columbus, and highways for an easy commute. Schedule a tour today!
Active
$195,000
223 Lincoln St, Columbus, IN 47201
3beds
1,040sqft
Residential, Single Family Residence
Built in 1954
0.29 Acres Lot
$-- Zestimate®
$188/sqft
$-- HOA
What's special
Large deckSpacious yardNewer stainless-steel refrigeratorAmple cabinet spacePortable dishwasher
- 13 hours
- 183
- 9
Zillow last checked:
Listing updated:
Listed by:
Janet Haight 812-314-1195,
CENTURY 21 Scheetz
Source: MIBOR as distributed by MLS GRID,MLS#: 22115730
Facts & features
Interior
Bedrooms & bathrooms
- Bedrooms: 3
- Bathrooms: 1
- Full bathrooms: 1
- Main level bathrooms: 1
- Main level bedrooms: 3
Bedroom 2
- Level: Main
- Area: 121 Square Feet
- Dimensions: 11x11
Bedroom 3
- Level: Main
- Area: 77 Square Feet
- Dimensions: 11x07
Other
- Level: Main
- Area: 120 Square Feet
- Dimensions: 12x10
Kitchen
- Level: Main
- Area: 110 Square Feet
- Dimensions: 11x10
Living room
- Level: Main
- Area: 216 Square Feet
- Dimensions: 18x12
Heating
- Baseboard, Electric
Cooling
- Window Unit(s)
Appliances
- Included: Dishwasher, Dryer, Electric Water Heater, Microwave, Electric Oven, Refrigerator, Washer
- Laundry: Main Level
Features
- Attic Access, Eat-in Kitchen
- Has basement: No
- Attic: Access Only
Interior area
- Total structure area: 1,040
- Total interior livable area: 1,040 sqft
Property
Parking
- Parking features: Carport, Converted Garage, Concrete
- Has carport: Yes
Features
- Levels: One
- Stories: 1
- Patio & porch: Deck
- Fencing: Fenced,Partial,Privacy
Lot
- Size: 0.29 Acres
- Features: Rural - Subdivision, Mature Trees
Details
- Parcel number: 038501340003100004
- Horse amenities: None
Construction
Type & style
- Home type: SingleFamily
- Architectural style: Ranch
- Property subtype: Residential, Single Family Residence
Materials
- Stone
- Foundation: Block
Condition
- New construction: No
- Year built: 1954
Utilities & green energy
- Water: Private
Community & HOA
Community
- Subdivision: Zephyr Village
HOA
- Has HOA: No
Location
- Region: Columbus
Financial & listing details
- Price per square foot: $188/sqft
- Tax assessed value: $132,900
- Annual tax amount: $838
- Date on market: 9/3/2026
- Cumulative days on market: 2 days
Estimated market value
Not available
Estimated sales range
Not available
Not available
Price history
| Date | Event | Price |
|---|---|---|
| 9/3/2026 | Listed for sale | $195,000+73.3%$188/sqft |
Source: | ||
| 8/14/2020 | Sold | $112,500-6.2%$108/sqft |
Source: | ||
| 7/9/2020 | Pending sale | $119,900$115/sqft |
Source: RE/MAX Real Estate Prof #21721937 Report a problem | ||
| 6/30/2020 | Listed for sale | $119,900$115/sqft |
Source: RE/MAX Real Estate Prof #21721937 Report a problem | ||
Public tax history
| Year | Property taxes | Tax assessment |
|---|---|---|
| 2025 | $884 -4.8% | $132,900 +5.2% |
| 2024 | $928 +4.3% | $126,300 +3.7% |
| 2023 | $889 +30.2% | $121,800 +1.1% |
| 2022 | $683 +19.8% | $120,500 +16.7% |
| 2021 | $570 +24.2% | $103,300 +23.3% |
| 2020 | $459 +0.6% | $83,800 +1.3% |
| 2019 | $456 -0.2% | $82,700 |
| 2018 | $457 -2.6% | $82,700 -2% |
| 2017 | $470 -9.8% | $84,400 |
| 2016 | $521 +2.6% | $84,400 +3.1% |
| 2014 | $507 | $81,900 -0.4% |
| 2013 | $507 +10% | $82,200 +7.3% |
| 2012 | $461 -8.4% | $76,600 -0.6% |
| 2011 | $504 +24.3% | $77,100 +0.7% |
| 2010 | $405 -3.9% | $76,600 -3.3% |
| 2009 | $422 +1.8% | $79,200 +1.5% |
| 2007 | $414 | $78,000 +7.4% |
| 2006 | -- | $72,600 +3.4% |
| 2005 | -- | $70,200 |
Find assessor info on the county website
Monthly payment
Est. payment
Payment breakdown
Explore the cost of this home by adjusting the details. Changes won't be saved.Climate risks
Neighborhood: 47201
Nearby schools
Schools provided by the listing agent
- Elementary: Southside Elementary School
- Middle: Central Middle School
- High: Columbus North High School
Source: MIBOR as distributed by MLS GRID. This data may not be complete. We recommend contacting the local school district to confirm school assignments for this home.


