Nestled in the sought-after New Chauncey Historic District, featuring a 3-bed, 3-bath layout, this move-in ready home is a standout opportunity for families, faculty, students, or anyone looking for a stylish piece of local history. One mile from Purdue University's campus and in the heart of the West Lafayette School District. Close to multiple parks, including neighboring Lincoln Park, Happy Hallow Park, shops, restaurants, and historic downtown. Blending timeless character and seamless modern living, the home boasts numerous updates that balance the original architectural warmth with gorgeous contemporary finishes and fully updated bathrooms. The inviting living room features a brick wood-burning fireplace and custom built-in bookshelves. The hardwood floors flow seamlessly into the kitchen, complete with quartz countertops, self-closing cabinetry, stainless steel Wi-Fi-enabled appliances, farm sink, and a spacious eat-in area. Two generously sized bedrooms and a full bathroom complete the main floor. Upstairs, the private primary suite offers a comfortable sitting area, an impressive three walk-in closets, and double vanities in the bathroom. The finished basement provides a versatile flex space ideal for a family room, home office, gym, or recreation area, along with a full bathroom, laundry area, and abundant storage. Step outside to enjoy the front porch or the peaceful backyard retreat featuring a deck, open patio, mature trees, fenced yard, and a gardener's shed and detached one car garage. This private outdoor oasis offers the perfect setting for relaxing, entertaining, or gardening. This home is a great opportunity to own a charming and thoughtfully updated home in one of the area's most desirable historic neighborhoods.
Sold
$410,000
223 Lincoln St, West Lafayette, IN 47906
3beds
2,688sqft
Residential, Single Family Residence
Built in 1938
6,534 Square Feet Lot
$393,700 Zestimate®
$153/sqft
$2,538 Estimated rent
Home value
$393,700
$374,000 - $413,000
$2,538/mo
Zestimate® history
Owner options
List your home for rent
$2,538/mo
Rent Zestimate®
Find your next renter with Zillow Rental Manager. Plus, with online applications, you can quickly screen prospective tenants – for free.
$2,538/mo
Rent Zestimate®
Refinance and save
$2,496/mo
Est. payment
Refinancing to a lower rate could help reduce your monthly payments and save thousands over the life of the loan.
$2,496/mo
Est. payment
Explore your selling options
Work with a Zillow partner agent
Leverage their expertise and Zillow's premium Showcase listings to get your home seen by more buyers.
Get startedList with your own agent
Get your home in front of millions of buyers by listing it on Zillow.
Learn how to do itSell it yourself
Take full control of how buyers see your home on Zillow by listing For Sale by Owner (FSBO).
List your homeWhat's special
Fenced yardBrick wood-burning fireplaceLaundry areaOpen patioSpacious eat-in areaDetached one car garageFront porch
Zillow last checked:
Listing updated:
Listed by:
Denise Fiore 317-428-7128,
CENTURY 21 Scheetz,
Lauren Goodman,
CENTURY 21 Scheetz
Bought with:
Non-BLC Member
MIBOR REALTOR® Association
Source: MIBOR as distributed by MLS GRID,MLS#: 22105229
Facts & features
Interior
Bedrooms & bathrooms
- Bedrooms: 3
- Bathrooms: 3
- Full bathrooms: 3
- Main level bathrooms: 1
- Main level bedrooms: 2
Primary bedroom
- Level: Upper
- Area: 324 Square Feet
- Dimensions: 18 x 18
Bedroom 2
- Level: Main
- Area: 130 Square Feet
- Dimensions: 13 x 10
Bedroom 3
- Level: Main
- Area: 130 Square Feet
- Dimensions: 13 x 10
Dining room
- Level: Main
- Area: 70 Square Feet
- Dimensions: 10 x 7
Kitchen
- Level: Main
- Area: 130 Square Feet
- Dimensions: 13 x 10
Laundry
- Features: Other
- Level: Basement
- Area: 90 Square Feet
- Dimensions: 10 x 9
Living room
- Level: Main
- Area: 252 Square Feet
- Dimensions: 18 x 14
Play room
- Level: Basement
- Area: 70 Square Feet
- Dimensions: 10 x 7
Heating
- Forced Air, Natural Gas
Cooling
- Central Air
Appliances
- Included: Dishwasher, Dryer, Disposal, Gas Water Heater, Microwave, Gas Oven, Refrigerator, Washer, Water Softener Owned
- Laundry: In Basement
Features
- Double Vanity, Built-in Features, Kitchen Island, Hardwood Floors, High Speed Internet, Eat-in Kitchen, Supplemental Storage, Walk-In Closet(s)
- Flooring: Hardwood
- Basement: Daylight,Finished Ceiling
- Number of fireplaces: 1
- Fireplace features: Family Room, Wood Burning
Interior area
- Total structure area: 2,688
- Total interior livable area: 2,688 sqft
- Finished area below ground: 448
Property
Parking
- Total spaces: 1
- Parking features: Detached
- Garage spaces: 1
Features
- Levels: Two
- Stories: 2
- Patio & porch: Deck, Patio, Porch
- Fencing: Fenced,Full
Lot
- Size: 6,534 Square Feet
- Features: Sidewalks, Street Lights, Mature Trees
Details
- Additional structures: Storage
- Parcel number: 790717356021000026
- Special conditions: Historic District,Other
- Horse amenities: None
Construction
Type & style
- Home type: SingleFamily
- Architectural style: Cape Cod
- Property subtype: Residential, Single Family Residence
Materials
- Aluminum Siding
- Foundation: Concrete Perimeter
Condition
- New construction: No
- Year built: 1938
Utilities & green energy
- Water: Public
Community & HOA
Community
- Subdivision: Wallace
HOA
- Has HOA: Yes
- HOA fee: $25 annually
Location
- Region: West Lafayette
Financial & listing details
- Price per square foot: $153/sqft
- Tax assessed value: $323,400
- Annual tax amount: $7,592
- Date on market: 6/17/2026
- Cumulative days on market: 7 days
Price history
| Date | Event | Price |
|---|---|---|
| 7/10/2026 | Sold | $410,000+0%$153/sqft |
Source:  MIBOR as distributed by MLS GRID #22105229 Report a problem MIBOR as distributed by MLS GRID #22105229 Report a problem | ||
| 6/23/2026 | Pending sale | $409,900 |
Source:  IRMLS #202623859 Report a problem IRMLS #202623859 Report a problem | ||
| 6/17/2026 | Listed for sale | $409,900+49.1%$152/sqft |
Source: MIBOR as distributed by MLS GRID #22105229 Report a problem | ||
| 7/13/2022 | Listing removed | -- |
Source: Zillow Rental Manager Report a problem | ||
| 7/10/2022 | Listed for rent | $2,850$1/sqft |
Source: Zillow Rental Manager Report a problem | ||
| 12/11/2020 | Sold | $274,900$102/sqft |
Source: Agent Provided Report a problem | ||
| 10/30/2020 | Listed for sale | $274,900+64.6%$102/sqft |
Source: Keller Williams Lafayette #202043957 Report a problem | ||
| 4/16/2020 | Sold | $167,005$62/sqft |
Source: Agent Provided Report a problem | ||
Public tax history
| Year | Property taxes | Tax assessment |
|---|---|---|
| 2025 | $6,247 +5.4% | $323,400 +22.7% |
| 2024 | $5,930 +6.8% | $263,600 +5.4% |
| 2023 | $5,551 +120.2% | $250,200 +6.6% |
| 2022 | $2,520 +28.9% | $234,700 +10.3% |
| 2021 | $1,955 +3.8% | $212,800 |
| 2020 | $1,883 +6.5% | -- |
| 2019 | $1,769 +1.2% | $160,500 +6.1% |
| 2018 | $1,748 +23.1% | $151,300 +1.1% |
| 2017 | $1,419 | $149,600 +11.1% |
| 2016 | $1,419 +3% | $134,600 +6.1% |
| 2014 | $1,378 +2.6% | $126,900 +0.7% |
| 2013 | $1,343 | $126,000 +1.4% |
| 2012 | -- | $124,300 -5.6% |
| 2011 | -- | $131,700 +2.7% |
| 2010 | -- | $128,300 -1.5% |
| 2009 | $2,240 +150.2% | $130,300 +8.8% |
| 2008 | $895 -30.5% | $119,800 +3.5% |
| 2007 | $1,288 +24.7% | $115,700 +19% |
| 2006 | $1,033 -1.9% | $97,200 |
| 2005 | $1,053 +4.2% | $97,200 |
| 2004 | $1,011 +1.4% | $97,200 |
| 2003 | $997 +8% | $97,200 +117.9% |
| 2002 | $923 | $44,600 |
| 2001 | -- | $44,600 |
Find assessor info on the county website
Neighborhood: New Chauncey
Nearby homes
- $350,8003 bd2 ba1.5k sqft229 Lincoln St, West Lafayette, IN 47906Off Market

- $546,5004 bd4 ba3.7k sqft219 Lincoln St, West Lafayette, IN 47906Off Market

- $382,900-- bd1 ba1.5k sqft233 Lincoln St, West Lafayette, IN 47906Off Market
- $366,3003 bd2 ba1.5k sqft215 Lincoln St, West Lafayette, IN 47906Off Market
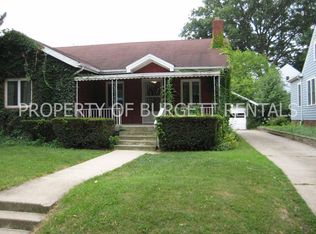
- $387,2003 bd2 ba2.4k sqft211 Lincoln St, West Lafayette, IN 47906Off Market
- $367,700-- bd1 ba2k sqft216 Connolly St, West Lafayette, IN 47906Off Market
- $396,600-- bd2 ba2.3k sqft234 Lincoln St, West Lafayette, IN 47906Off Market
- $351,2002 bd2 ba1.3k sqft238 Lincoln St, West Lafayette, IN 47906Off Market
Nearby schools
GreatSchools rating
- 8/10West Lafayette Intermediate SchoolGrades: 4-6Distance: 0.8 mi
- 8/10West Lafayette Jr/Sr High SchoolGrades: 7-12Distance: 0.4 mi
- 9/10West Lafayette Elementary SchoolGrades: K-3Distance: 1.9 mi
Schools provided by the listing agent
- Elementary: West Lafayette Elementary School
- High: West Lafayette Jr/Sr High School
Source: MIBOR as distributed by MLS GRID. This data may not be complete. We recommend contacting the local school district to confirm school assignments for this home.


Get pre-qualified for a loan
At Zillow Home Loans, we can pre-qualify you in as little as 5 minutes with no impact to your credit score.An equal housing lender. NMLS #10287.
- Indiana
- Tippecanoe County
- West Lafayette
- 47906
- New Chauncey
- 223 Lincoln St
Nearby cities
Nearby neighborhoods
Nearby zip codes
Other West Lafayette Topics
