Skip main navigation
Closed
  • $402,100

    223 Live Oak Cir #62, Roseville, CA 95678

    2beds
    1,310sqft
    Townhouse
    Built in 1985
    1,515 Square Feet Lot
    $402,100 Zestimate®
    $307/sqft
    $2,462 Estimated rent

    Home value

    $402,100

    $382,000 - $422,000

    $2,462/mo

    Zestimate® history
    Loading
    Loading...

    Owner options

    List your home for rent

    $2,462/mo

    Rent Zestimate®

    Find your next renter with Zillow Rental Manager. Plus, with online applications, you can quickly screen prospective tenants – for free.

    Learn more

    $2,462/mo

    Rent Zestimate®

    Refinance and save

    $2,940/mo

    Est. payment

    Refinancing to a lower rate could help reduce your monthly payments and save thousands over the life of the loan.

    See today's rates

    $2,940/mo

    Est. payment

    Explore your selling options

    Work with a Zillow partner agent

    Leverage their expertise and Zillow's premium Showcase listings to get your home seen by more buyers.

    Get started

    List with your own agent

    Get your home in front of millions of buyers by listing it on Zillow.

    Learn how to do it

    Sell it yourself

    Take full control of how buyers see your home on Zillow by listing For Sale by Owner (FSBO).

    List your home

    What's special

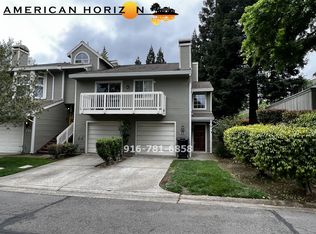
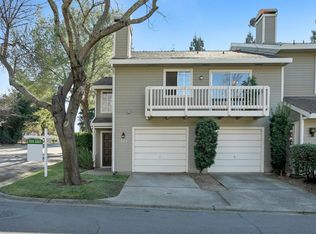
    Welcome to this newly renovated townhouse. One of the largest patios in the complex with a view of the greenbelt. Vaulted ceilings, crown molding, shiplap fireplace surround with electric fireplace, newer neutral LVP, newer carpet, Granite counters and updated backsplash. Primary & guest bath remodeled with modern look, each room has a private bathroom, enjoy an evening drink or morning coffee off the balcony of the primary room. Fridge, washer and dryer included. Amazing storage room off garage.Community association includes pool, spa, sauna, tennis courts and rec room. Close to shopping and freeway access

    This property is not currently displayed as for sale or rent on Zillow. This may be different from what's on other websites or public sources.

    Zillow last checked:

    Listing updated:

    Listed by:

    Sandy Crichton-Finley DRE #01470257 916-397-8649,

    Coldwell Banker C & C Properties

    Bought with:

    Michelle Hawkins, DRE #01516036

    Realty ONE Group Complete

    Source: MetroList Services of CA,MLS#: 223062654Originating MLS: MetroList Services, Inc.

    Facts & features

    Interior

    Bedrooms & bathrooms
    • Bedrooms: 2
    • Bathrooms: 3
    • Full bathrooms: 2
    • Partial bathrooms: 1
    Rooms
    • Room types: Master Bathroom, Dining Room, Family Room, Kitchen, Laundry
    Primary bedroom
    • Features: Balcony, Closet
    Primary bathroom
    • Features: Tub w/Shower Over, Quartz
    Dining room
    • Features: Breakfast Nook, Space in Kitchen
    Kitchen
    • Features: Granite Counters
    Heating
    • Central
    Cooling
    • Ceiling Fan(s), Central Air
    Appliances
    • Included: Dishwasher, Disposal, Microwave, Free-Standing Electric Oven, Dryer, Washer
    • Laundry: Laundry Room, Cabinets, Laundry Chute, Electric Dryer Hookup, Ground Floor, Inside
    Features
    • Flooring: Carpet, Tile, Vinyl
    • Number of fireplaces: 1
    • Fireplace features: Electric
    Interior area
    • Total interior livable area: 1,310 sqft

    Property

    Parking
    • Total spaces: 2
    • Parking features: Attached, Garage Door Opener
    • Attached garage spaces: 2
    Features
    • Stories: 3
    • Exterior features: Balcony
    • Has private pool: Yes
    • Pool features: Community
    • Fencing: Back Yard,Wood
    Lot
    • Size: 1,515 Square Feet
    • Features: Close to Clubhouse, Greenbelt
    Details
    • Zoning description: RESIDENTIAL
    • Special conditions: Other

    Construction

    Type & style
    • Home type: Townhouse
    • Architectural style: Cape Cod
    • Property subtype: Townhouse
    • Attached to another structure: Yes
    Materials
    • Wood Siding
    • Foundation: Raised
    • Roof: Composition
    Condition
    • Year built: 1985

    Utilities & green energy

    • Sewer: Sewer Connected
    • Water: Public
    • Utilities for property: Electric, Sewer Connected

    Community & HOA

    HOA
    • Has HOA: Yes
    • Amenities included: Pool, Recreation Facilities, Sauna, Greenbelt
    • Services included: Pool
    • HOA fee: $390 monthly
    Location
    • Region: Roseville

    Financial & listing details

    • Price per square foot: $307/sqft
    • Date on market: 7/3/2025

    Price history

    DateEventPrice
    7/7/2026Listing removed$409,000$312/sqft
    Source: MetroList Services of CA #226045712 Report a problem
    4/30/2026Price change$409,000-1.4%$312/sqft
    Source: MetroList Services of CA #226045712 Report a problem
    4/17/2026Listed for sale$415,000+4.8%$317/sqft
    Source: MetroList Services of CA #226045712 Report a problem
    7/24/2023Sold$396,000+2.9%$302/sqft
    Source: MetroList Services of CA #223062654 Report a problem
    7/11/2023Pending sale$385,000$294/sqft
    Source: MetroList Services of CA #223062654 Report a problem
    7/7/2023Listed for sale$385,000$294/sqft
    Source: MetroList Services of CA #223062654 Report a problem

    Public tax history

    Tax history is unavailable.

    Neighborhood: Cresthaven

    Nearby schools

    GreatSchools rating
    Get a cash offer in 3 minutes
    Find out how much your home could sell for in as little as 3 minutes with a no-obligation cash offer.
    Estimated market value
    $402,100
    Get a cash offer in 3 minutes
    Find out how much your home could sell for in as little as 3 minutes with a no-obligation cash offer.
    Estimated market value
    $402,100