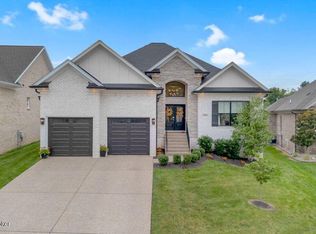
Nestled within the prestigious Locust Park development, this custom-built ranch epitomizes modern elegance and refined living. Boasting meticulous craftsmanship, luxurious finishes, and a thoughtfully designed layout, this home offers a harmonious blend of style and functionality. From the moment you arrive, you'll be captivated by the timeless charm and curb appeal of this home's exterior. The classic ranch-style architecture, complemented by lush landscaping, sets the stage for the elegance that awaits within. Step inside to discover an inviting open floor plan flooded with natural light, creating a warm and welcoming atmosphere throughout the home. High-end finishes, including wood flooring and custom tile work, add a touch of sophistication and luxury to every room. Entertain with ease in the expansive living area, seamlessly connected to the custom kitchen and formal dining space. A mudroom provides convenient access to the outdoors, while a custom pantry room and laundry center ensure efficiency and organization in daily tasks. The heart of the home, the custom kitchen, is a chef's dream come true. Featuring quartz and granite countertops, high-end appliances, and custom cabinetry, this kitchen is as stylish as it is functional, perfect for both everyday cooking and hosting gatherings. The home offers three generously sized bedrooms, including a luxurious master suite complete with two walk-in closets and a stunning ensuite bath. Each bathroom boasts custom tile work and high-quality fixtures, offering both comfort and sophistication. A walkout basement awaits your personal touch, providing ample space for additional living areas, a home office, or a recreational retreat. With its unfinished state, the basement offers endless possibilities for customization and expansion to suit your lifestyle needs. Experience the pinnacle of luxury living in this custom-built ranch home in Locust Park. With its impeccable craftsmanship, luxurious amenities, and prime location, this residence offers a rare opportunity to indulge in the ultimate suburban lifestyle. Schedule a viewing today and discover the endless possibilities awaiting you in this exceptional home.
Sold for $640,000
$640,000
223 Locust Park Pl, Louisville, KY 40245
3beds
2,520sqft
Single Family Residence
Built in 2020
0.3 Acres Lot
$657,400 Zestimate®
$254/sqft
$2,910 Estimated rent
Home value
$657,400
$625,000 - $690,000
$2,910/mo
Zestimate® history
Owner options
List your home for rent
$2,910/mo
Rent Zestimate®
Find your next renter with Zillow Rental Manager. Plus, with online applications, you can quickly screen prospective tenants – for free.
$2,910/mo
Rent Zestimate®
Refinance and save
$5,721/mo
Est. payment
Refinancing to a lower rate could help reduce your monthly payments and save thousands over the life of the loan.
$5,721/mo
Est. payment
Explore your selling options
Work with a Zillow partner agent
Leverage their expertise and Zillow's premium Showcase listings to get your home seen by more buyers.
Get startedList with your own agent
Get your home in front of millions of buyers by listing it on Zillow.
Learn how to do itSell it yourself
Take full control of how buyers see your home on Zillow by listing For Sale by Owner (FSBO).
List your homeWhat's special
Modern eleganceTimeless charmRefined livingLuxurious finishesLush landscapingFormal dining spaceCustom kitchen
Zillow last checked:
Listing updated:
Listed by:
Shawna Smith,
RE/MAX Premier Properties
Bought with:
Vijay Addala, 265343
United Real Estate Louisville
Source: Metro Search Inc. LLC DBA Apex MLS,MLS#: 1655969
Facts & features
Interior
Bedrooms & bathrooms
- Bedrooms: 3
- Bathrooms: 2
- Full bathrooms: 2
Primary bedroom
- Level: First
Bedroom
- Level: First
Bedroom
- Level: First
Primary bathroom
- Level: First
Full bathroom
- Level: First
Breakfast room
- Level: First
Dining room
- Description: Formal Dining
- Level: First
Foyer
- Level: First
Kitchen
- Level: First
Laundry
- Level: First
Living room
- Level: First
Mud room
- Level: First
Other
- Description: Walk-in pantry
- Level: First
Heating
- Electric, Natural Gas
Cooling
- Central Air
Features
- Basement: Walkout Unfinished
- Number of fireplaces: 1
Interior area
- Total structure area: 2,520
- Total interior livable area: 2,520 sqft
- Finished area above ground: 2,520
- Finished area below ground: 0
Property
Parking
- Total spaces: 2
- Parking features: Attached, Entry Side, Driveway
- Attached garage spaces: 2
- Has uncovered spaces: Yes
Features
- Stories: 1
- Patio & porch: Patio, Porch
- Exterior features: Balcony
- Fencing: None
Lot
- Size: 0.3 Acres
- Features: Cul-De-Sac, Covt/Restr, Sidewalk, Cleared, Dead End
Details
- Parcel number: 339904280000
Construction
Type & style
- Home type: SingleFamily
- Architectural style: Ranch
- Property subtype: Single Family Residence
Materials
- Other
- Foundation: Concrete Perimeter
- Roof: Shingle
Condition
- Year built: 2020
Utilities & green energy
- Sewer: Public Sewer
- Water: Public
- Utilities for property: Electricity Connected, Natural Gas Connected
Community & HOA
Community
- Subdivision: The Park
HOA
- Has HOA: Yes
- HOA fee: $1,750 annually
Location
- Region: Louisville
Financial & listing details
- Price per square foot: $254/sqft
- Tax assessed value: $512,090
- Annual tax amount: $5,828
- Date on market: 3/7/2024
- Electric utility on property: Yes
Price history
| Date | Event | Price |
|---|---|---|
| 5/10/2024 | Sold | $640,000-1.3%$254/sqft |
Source:  Metro Search Inc. LLC DBA Apex MLS #1655969 Report a problem Metro Search Inc. LLC DBA Apex MLS #1655969 Report a problem | ||
| 3/17/2024 | Pending sale | $648,500$257/sqft |
Source: Metro Search Inc. LLC DBA Apex MLS #1655969 Report a problem | ||
| 3/7/2024 | Listed for sale | $648,500+26.6%$257/sqft |
Source: Metro Search Inc. LLC DBA Apex MLS #1655969 Report a problem | ||
| 2/12/2020 | Sold | $512,090$203/sqft |
Source: Public Record Report a problem | ||
Public tax history
| Year | Property taxes | Tax assessment |
|---|---|---|
| 2024 | $5,828 -1.7% | $512,090 |
| 2023 | $5,930 -0.3% | $512,090 |
| 2022 | $5,950 -6.6% | $512,090 |
| 2021 | $6,374 +35.3% | $512,090 +25.3% |
| 2020 | $4,709 | $408,770 +617.1% |
| 2019 | $4,709 +671.7% | $57,000 |
| 2018 | $610 | $57,000 |
Find assessor info on the county website
Neighborhood: Eastwood
Nearby homes
- $730,0003 bd3 ba4k sqft229 Locust Park Pl, Louisville, KY 40245Sold
- $644,900-- bd-- ba-- sqft230 Locust Park Pl, Louisville, KY 40245Off Market
- $722,700-- bd-- ba-- sqft228 Locust Park Pl, Louisville, KY 40245Off Market
- $643,2003 bd2 ba2k sqft232 Locust Park Pl, Louisville, KY 40245Off Market
- $702,800-- bd-- ba-- sqft226 Locust Park Pl, Louisville, KY 40245Off Market
- $694,100-- bd-- ba-- sqft224 Locust Park Pl, Louisville, KY 40245Off Market
- $260,0008.51 Acres305 Long Run Rd, Louisville, KY 40245Lot/Land
- $125,140-- bd-- ba-- sqft305 Long Run Rd, Louisville, KY 40245Off Market
Nearby schools
GreatSchools rating
- 8/10Stopher Elementary SchoolGrades: PK-5Distance: 3.8 mi
- 8/10Crosby Middle SchoolGrades: 6-8Distance: 6.8 mi
- 5/10Eastern High SchoolGrades: 9-12Distance: 5.2 mi


Get pre-qualified for a loan
At Zillow Home Loans, we can pre-qualify you in as little as 5 minutes with no impact to your credit score.An equal housing lender. NMLS #10287.
Sell for more on Zillow
Get a Zillow Showcase℠ listing at no additional cost and you could sell for .
$657,400
2% more
+$13,148
With Zillow Showcase(estimated)
$670,548
- Kentucky
- Jefferson County
- Louisville
- 40245
- Eastwood
- 223 Locust Park Pl
Nearby cities
Nearby neighborhoods
Nearby zip codes
Other Louisville Topics
