Welcome to your dream home at 223 Longview Drive, Dawsonville, GA. This stunning custom-built residence is perfectly situated on a spacious lot with breathtaking views of Lake Lanier from 3 sides of the home. The home features an inviting open-concept floor plan, complete with European white oak hardwood floors that add elegance throughout. With three spacious bedrooms and two well-appointed bathrooms, this home offers both comfort and style. The mudroom/laundry room, located off of the kitchen, is equipped with a sink and door for easy access to the driveway and garage. The full, partially finished basement is already framed, plumbed, electrical and hvac ready for your vision—whether it's an in-law suite, entertainment area, or additional living space. The opportunities are endless and easily completed with the owner already leaving the shower, the toilet, the fixtures and the area is partially completed with vents, electrical and plumbing! There are 12-inch footers in concrete slab to support an 8x52 foot side deck—perfect for entertaining or enjoying the tranquil surroundings. Enjoy the outdoors from your covered front porch, where a custom bed swing invites you to relax and take in the serene lake views YEAR ROUND. The home is clad in durable Hardiplank siding, ensuring low maintenance and longevity. For those with hobbies or recreational vehicles, the oversized garage is a dream come true. Measuring 25x50 with 10x10 roll-up doors, it’s large enough to store a boat or RV, serve as a workshop, or simply be used as extra storage. The driveway offers additional parking for at least 12 vehicles! Nestled in a quiet area, this home offers a peaceful retreat with all the conveniences you desire while being steps away from the gorgeous Lake Lanier. Don’t miss the opportunity to make 223 Longview Drive your forever home!
Closed
$574,000
223 Longview Dr, Dawsonville, GA 30534
3beds
1,332sqft
Single Family Residence, Residential
Built in 2021
0.35 Acres Lot
$586,400 Zestimate®
$431/sqft
$2,139 Estimated rent
Home value
$586,400
$493,000 - $698,000
$2,139/mo
Zestimate® history
Owner options
List your home for rent
$2,139/mo
Rent Zestimate®
Find your next renter with Zillow Rental Manager. Plus, with online applications, you can quickly screen prospective tenants – for free.
$2,139/mo
Rent Zestimate®
Refinance and save
$3,383/mo
Est. payment
Refinancing to a lower rate could help reduce your monthly payments and save thousands over the life of the loan.
$3,383/mo
Est. payment
Explore your selling options
Work with a Zillow partner agent
Leverage their expertise and Zillow's premium Showcase listings to get your home seen by more buyers.
Get startedList with your own agent
Get your home in front of millions of buyers by listing it on Zillow.
Learn how to do itSell it yourself
Take full control of how buyers see your home on Zillow by listing For Sale by Owner (FSBO).
List your homeWhat's special
Zillow last checked:
Listing updated:
Listed by:
Summer Berg,
Keller Williams Realty Atlanta Partners
Bought with:
Jessica Collins, 415735
Keller Williams North Atlanta
Source: FMLS GA,MLS#: 7480268
Facts & features
Interior
Bedrooms & bathrooms
- Bedrooms: 3
- Bathrooms: 2
- Full bathrooms: 2
- Main level bathrooms: 2
- Main level bedrooms: 3
Rooms
- Room types: Basement, Workshop
Primary bedroom
- Features: Master on Main
- Level: Master on Main
Bedroom
- Features: Master on Main
Primary bathroom
- Features: Tub/Shower Combo
Dining room
- Features: None
Kitchen
- Features: Breakfast Bar, Cabinets White, Kitchen Island, Pantry Walk-In, Stone Counters, View to Family Room
Heating
- Central, Electric
Cooling
- Central Air, Electric
Appliances
- Included: Dishwasher, Dryer, Electric Oven, ENERGY STAR Qualified Appliances, Microwave, Range Hood, Refrigerator, Washer
- Laundry: Laundry Room, Main Level, Mud Room, Sink
Features
- High Ceilings 9 ft Main, High Ceilings 10 ft Main, High Speed Internet, Recessed Lighting, Vaulted Ceiling(s), Walk-In Closet(s), Wet Bar
- Flooring: Ceramic Tile, Hardwood
- Windows: None
- Basement: Bath/Stubbed,Daylight,Exterior Entry,Full,Unfinished,Walk-Out Access
- Attic: Pull Down Stairs
- Has fireplace: No
- Fireplace features: None
- Common walls with other units/homes: No Common Walls
Interior area
- Total structure area: 1,332
- Total interior livable area: 1,332 sqft
- Finished area above ground: 1,332
Property
Parking
- Total spaces: 3
- Parking features: Detached, Driveway, Garage, Garage Faces Front, RV Access/Parking, Storage
- Garage spaces: 3
- Has uncovered spaces: Yes
Accessibility
- Accessibility features: None
Features
- Levels: Two
- Stories: 2
- Patio & porch: Covered, Front Porch
- Exterior features: Private Yard, Rain Gutters, No Dock
- Pool features: None
- Spa features: None
- Fencing: None
- Has view: Yes
- View description: Lake
- Has water view: Yes
- Water view: Lake
- Waterfront features: None
- Body of water: Lanier
Lot
- Size: 0.35 Acres
- Features: Cleared, Corner Lot
Details
- Additional structures: RV/Boat Storage, Workshop
- Parcel number: L16 118
- Other equipment: None
- Horse amenities: None
Construction
Type & style
- Home type: SingleFamily
- Architectural style: Contemporary,Farmhouse,Modern
- Property subtype: Single Family Residence, Residential
Materials
- HardiPlank Type
- Foundation: Concrete Perimeter
- Roof: Composition,Shingle
Condition
- Resale
- New construction: No
- Year built: 2021
Utilities & green energy
- Electric: 220 Volts in Garage, 220 Volts in Laundry
- Sewer: Septic Tank
- Water: Public
- Utilities for property: Cable Available, Electricity Available, Phone Available, Water Available
Green energy
- Energy efficient items: Appliances, Insulation
- Energy generation: None
Community & HOA
Community
- Features: None
- Security: Carbon Monoxide Detector(s), Smoke Detector(s)
- Subdivision: Hidden Horizon
HOA
- Has HOA: No
Location
- Region: Dawsonville
Financial & listing details
- Price per square foot: $431/sqft
- Tax assessed value: $346,800
- Annual tax amount: $1,749
- Date on market: 11/1/2024
- Cumulative days on market: 113 days
- Electric utility on property: Yes
- Road surface type: Gravel, Paved
Price history
| Date | Event | Price |
|---|---|---|
| 1/21/2025 | Sold | $574,000-4.3%$431/sqft |
Source:  FMLS GA #7480268 Report a problem FMLS GA #7480268 Report a problem | ||
| 1/5/2025 | Pending sale | $599,900$450/sqft |
Source: FMLS GA #7480268 Report a problem | ||
| 11/2/2024 | Listed for sale | $599,900$450/sqft |
Source: FMLS GA #7480268 Report a problem | ||
| 11/2/2024 | Listing removed | $599,900$450/sqft |
Source: FMLS GA #7437105 Report a problem | ||
| 10/11/2024 | Price change | $599,900-4.6%$450/sqft |
Source: FMLS GA #7437105 Report a problem | ||
| 9/13/2024 | Price change | $629,000-1.7%$472/sqft |
Source: FMLS GA #7437105 Report a problem | ||
| 8/15/2024 | Listed for sale | $639,900$480/sqft |
Source:  GAMLS #10356540 Report a problem GAMLS #10356540 Report a problem | ||
Public tax history
| Year | Property taxes | Tax assessment |
|---|---|---|
| 2025 | $2,149 -0.5% | $138,720 +2.9% |
| 2024 | $2,160 -3.3% | $134,800 -2.2% |
| 2023 | $2,233 +42% | $137,880 +87.8% |
| 2022 | $1,572 +334.4% | $73,400 +358.8% |
| 2021 | $362 -4.4% | $16,000 |
| 2020 | $379 | $16,000 |
| 2019 | $379 -1.1% | $16,000 |
| 2018 | $383 +11.1% | $16,000 +11.1% |
| 2017 | $344 | $14,400 +12.5% |
| 2016 | $344 +12.5% | $12,800 |
| 2015 | $306 -6.2% | $12,800 |
| 2014 | $326 | $12,800 +25% |
| 2013 | $326 | $10,240 |
| 2012 | -- | -- |
| 2011 | -- | -- |
| 2010 | -- | -- |
| 2009 | -- | -- |
Find assessor info on the county website
Neighborhood: 30534
Nearby homes
- $306,4003 bd2 ba1.4k sqft163 Longview Dr, Dawsonville, GA 30534Off Market
- $392,0001 bd1 ba1.4k sqft301 Longview Dr, Dawsonville, GA 30534Sold
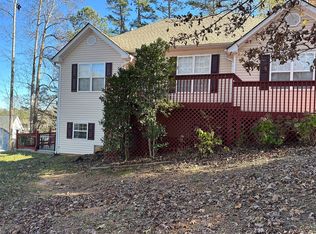
- $754,9003 bd2 ba1.2k sqft214 Longview Dr, Dawsonville, GA 30534Off Market
- $---- bd-- ba-- sqft109 Longview Dr, Dawsonville, GA 30534Off Market
- $1,724,300-- bd4 ba2k sqft194 Longview Dr, Dawsonville, GA 30534Off Market
- $929,6003 bd2 ba2.5k sqft238 Longview Dr, Dawsonville, GA 30534Off Market
- $1,448,1004 bd5 ba-- sqft234 Longview Dr, Dawsonville, GA 30534Off Market
- $1,093,6005 bd3 ba1.4k sqft180 Longview Dr, Dawsonville, GA 30534Off Market
Nearby schools
GreatSchools rating
- 6/10Kilough Elementary SchoolGrades: PK-5Distance: 1.3 mi
- 5/10Dawson County Middle SchoolGrades: 6-7Distance: 6.6 mi
- 9/10Dawson County High SchoolGrades: 10-12Distance: 7.2 mi
Schools provided by the listing agent
- Elementary: Kilough
- Middle: Dawson County
- High: Dawson County
Source: FMLS GA. This data may not be complete. We recommend contacting the local school district to confirm school assignments for this home.
Get a cash offer in 3 minutes
Find out how much your home could sell for in as little as 3 minutes with a no-obligation cash offer.
Estimated market value
$586,400
Get a cash offer in 3 minutes
Find out how much your home could sell for in as little as 3 minutes with a no-obligation cash offer.
Estimated market value
$586,400
- Georgia
- Dawson County
- Dawsonville
- 30534
- 223 Longview Dr
Nearby cities
Nearby neighborhoods
Nearby zip codes
Other Dawsonville Topics
