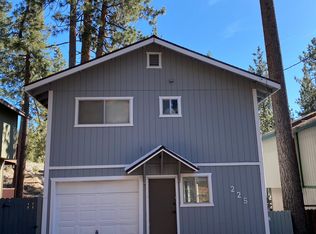
Step into mountain comfort in this beautifully furnished Zephyr Cove, NV Tahoe home, designed for relaxation and adventure. Home is freshly painted inside and out. With 3 spacious bedrooms and 2.5 bathrooms, including a fully remodeled master suite, this home blends modern updates with cozy mountain charm. The kitchen has been completely remodeled with stylish finishes, while the open living space flows onto a private deck with beautiful views the perfect spot to enjoy morning coffee or sunset evenings. Full laundry room is also provided. Just a 3-minute walk brings you to an exclusive private beach and hiking trails, while world-class skiing at Heavenly and Diamond Peak is only 15 minutes away. Downtown South Lake Tahoe, with its restaurants, shops, and entertainment, is also a quick drive. 4 car parking directly in front of house on paved driveway. The airbnb permit is current and the house can be airbnb'd if you want to leave town for a while! Owner gets 10% of profits made. No smoking allowed. No pets allowed. 6 month lease with opportunity to negotiate at end of lease. Owner will come to home once a month for property review and change filters/repairs if needed. Anyone over 18 must be on lease agreement. Guests cannot stay for longer than 1 week without permission from owner. Rent will be due on 1st or 15th depending on start of lease. Grace period of 5 days then a $50 fee and $10 per day will be added if rent is late. Security deposit will be returned within 30 days if house is clean, with no damage and all rent was paid on time. Landlord will cover utilities. Tenant must keep property clean and notify owner immediately of any issues. Tenant is responsible for own snow removal. There is a snow blower on site.
This property is not currently displayed as for sale or rent on Zillow. This may be different from what's on other websites or public sources.