Welcome to this beautifully remodeled brick home in the heart of town! Sitting on a
corner lot, this property combines classic charm with modern updates throughout. The
main floor offers a spacious layout with stylish finishes and plenty of natural light, while
the half second floor adds extra living space perfect for guests, or additional living, with
its own kitchen, living room, bedroom, and bathroom. The home features approximately
1,556 square feet of finished living space, plus an unfinished basement offering room
for future expansion or storage. With plenty of room to spread out, enjoy convenience
with quick access to everywhere within town! This is a must-see home that’s move-in
ready and full of character!
Closed
Listed by: RE/MAX Realty Experts • Eli M Brown • 573-768-1585
Bought with: RedKey Realty Leaders
Price Unknown
223 Magnolia St, Perryville, MO 63775
3beds
1,556sqft
Single Family Residence
Built in 1938
7,405 Square Feet Lot
$134,500 Zestimate®
$--/sqft
$1,409 Estimated rent
Home value
$134,500
Estimated sales range
Not available
$1,409/mo
Zestimate® history
Owner options
List your home for rent
$1,409/mo
Rent Zestimate®
Find your next renter with Zillow Rental Manager. Plus, with online applications, you can quickly screen prospective tenants – for free.
$1,409/mo
Rent Zestimate®
Refinance and save
Refinancing to a lower rate could help reduce your monthly payments and save thousands over the life of the loan.
Explore your selling options
Work with a Zillow partner agent
Leverage their expertise and Zillow's premium Showcase listings to get your home seen by more buyers.
Get startedList with your own agent
Get your home in front of millions of buyers by listing it on Zillow.
Learn how to do itSell it yourself
Take full control of how buyers see your home on Zillow by listing For Sale by Owner (FSBO).
List your homeWhat's special
Extra living spaceStylish finishesSpacious layoutCorner lotPlenty of natural light
Zillow last checked:
Listing updated:
Listed by:
Eli M Brown 573-768-1585,
RE/MAX Realty Experts
Bought with:
Jessica A Snellenberger, 2016031050
RedKey Realty Leaders
Source: MARIS,MLS#: 25074153 Originating MLS: Southeast Missouri REALTORS
Originating MLS: Southeast Missouri REALTORSFacts & features
Interior
Bedrooms & bathrooms
- Bedrooms: 3
- Bathrooms: 2
- Full bathrooms: 2
- Main level bathrooms: 1
- Main level bedrooms: 2
Bedroom
- Features: Floor Covering: Laminate
- Level: First
- Area: 144
- Dimensions: 12x12
Bedroom
- Features: Floor Covering: Laminate
- Level: Second
- Area: 90
- Dimensions: 10x9
Bedroom 2
- Features: Floor Covering: Laminate
- Level: First
- Area: 110
- Dimensions: 10x11
Bathroom
- Features: Floor Covering: Laminate
- Level: First
- Area: 42
- Dimensions: 7x6
Bathroom
- Features: Floor Covering: Laminate
- Level: Second
- Area: 28
- Dimensions: 7x4
Dining room
- Features: Floor Covering: Laminate
- Level: First
- Area: 140
- Dimensions: 14x10
Kitchen
- Features: Floor Covering: Laminate
- Level: First
- Area: 132
- Dimensions: 12x11
Kitchen
- Features: Floor Covering: Laminate
- Level: Second
- Area: 150
- Dimensions: 10x15
Living room
- Features: Floor Covering: Laminate
- Level: Second
- Area: 150
- Dimensions: 15x10
Heating
- Forced Air
Cooling
- Ceiling Fan(s), Central Air
Appliances
- Included: Free-Standing Electric Oven, Free-Standing Electric Range, Electric Water Heater
- Laundry: In Basement
Features
- Ceiling Fan(s), High Ceilings, Separate Dining, Shower, Soaking Tub
- Flooring: Laminate
- Windows: Storm Window(s), Wood Frames
- Basement: Concrete,Unfinished,Walk-Up Access
- Number of fireplaces: 1
- Fireplace features: Decorative
Interior area
- Total structure area: 1,556
- Total interior livable area: 1,556 sqft
- Finished area above ground: 1,556
Property
Parking
- Parking features: On Street
- Has uncovered spaces: Yes
Features
- Levels: One and One Half
- Patio & porch: Front Porch, Patio, Rear Porch
- Fencing: None
Lot
- Size: 7,405 Square Feet
- Features: Corner Lot, Level
Details
- Parcel number: 104.0019002003008.00000
- Special conditions: Listing As Is
Construction
Type & style
- Home type: SingleFamily
- Architectural style: Craftsman
- Property subtype: Single Family Residence
- Attached to another structure: Yes
Materials
- Brick
- Roof: Architectural Shingle
Condition
- Year built: 1938
Utilities & green energy
- Electric: 220 Volts
- Sewer: Public Sewer
- Water: Public
- Utilities for property: Electricity Connected, Sewer Connected, Water Available
Community & HOA
Community
- Subdivision: C Popp'S Second Add
HOA
- Has HOA: No
Location
- Region: Perryville
Financial & listing details
- Tax assessed value: $84,185
- Annual tax amount: $763
- Date on market: 11/5/2025
- Cumulative days on market: 44 days
- Listing terms: Cash,Conventional
- Ownership: Private
- Electric utility on property: Yes
Price history
| Date | Event | Price |
|---|---|---|
| 12/19/2025 | Sold | -- |
Source:  MARIS #25074153 Report a problem MARIS #25074153 Report a problem | ||
| 11/27/2025 | Contingent | $145,000$93/sqft |
Source: MARIS #25074153 Report a problem | ||
| 11/5/2025 | Listed for sale | $145,000$93/sqft |
Source: MARIS #25074153 Report a problem | ||
Public tax history
| Year | Property taxes | Tax assessment |
|---|---|---|
| 2025 | $805 +5.5% | $15,995 +8.9% |
| 2024 | $763 +0.3% | $14,685 |
| 2023 | $761 | $14,685 +2.9% |
| 2022 | -- | $14,278 |
| 2021 | -- | $14,278 +11.8% |
| 2020 | -- | $12,768 |
| 2019 | -- | $12,768 +0.6% |
| 2018 | -- | $12,686 |
| 2017 | -- | $12,686 +10.9% |
| 2016 | -- | $11,436 |
| 2015 | -- | $11,436 +3.5% |
| 2014 | -- | $11,052 |
| 2013 | -- | $11,052 |
| 2012 | -- | $11,052 |
Find assessor info on the county website
Neighborhood: 63775
Nearby homes
- $175,2003 bd1 ba1.4k sqft219 Magnolia St, Perryville, MO 63775Off Market
- $123,3003 bd1 ba1.9k sqft301 Magnolia St, Perryville, MO 63775Off Market
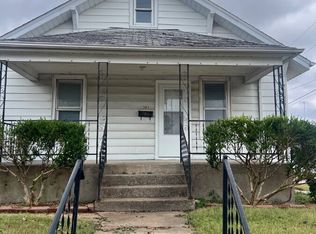
- $170,4004 bd2 ba1.5k sqft215 Magnolia St, Perryville, MO 63775Off Market
- $17,582-- bd-- ba-- sqftMagnolia, Perryville, MO 63775Off Market
- $148,2003 bd2 ba1.3k sqft237 Grand Ave, Perryville, MO 63775Off Market
- $34,028-- bd-- ba-- sqftW North St, Perryville, MO 63775Off Market
- $15,939-- bd-- ba-- sqftW St Joseph St, Perryville, MO 63775Off Market
- $19,068-- bd-- ba-- sqftW St Joseph St, Perryville, MO 63775Off Market
Nearby schools
GreatSchools rating
- NAPerryville Primary CenterGrades: PK-2Distance: 0.7 mi
- 4/10Perry County Middle SchoolGrades: 6-8Distance: 0.7 mi
- 3/10Perryville Sr. High SchoolGrades: 9-12Distance: 0.7 mi
Schools provided by the listing agent
- Elementary: Perryville Elem.
- Middle: Perry Co. Middle
- High: Perryville Sr. High
Source: MARIS. This data may not be complete. We recommend contacting the local school district to confirm school assignments for this home.
- Missouri
- Perry County
- Perryville
- 63775
- 223 Magnolia St
