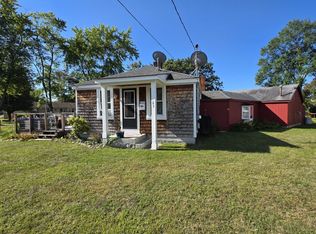
Back on the market to no fault of this lovely home. Find yourself right at home in what used to be the Sunnyside School. This sweet property located in beautiful Gill has a large two car detatached garage with plenty of room for a workshop and storage. If you enjoy the outdoors this home sits on over 3 acres and has conservation land located just across the street. Find an outdoor pavilion perfect for entertaining all summer long. Walk into newly refinished hardwood floors and a kitchen with granite countertops. The first floor bathroom has been completely redone. The main suite is on the second floor as well as the other two bedrooms. There is a brand new septic installed this year and there are gutters with leaf guards as well. A brand new roof is being installed on the dormer. This home has been lovingly maintained and is just waiting for it's next owners.
Pending
Price cut: $20K (6/20)
$364,000
223 Main Rd, Gill, MA 01354
3beds
1,728sqft
Single Family Residence
Built in 1957
2.1 Acres Lot
$348,600 Zestimate®
$211/sqft
$-- HOA
What's special
Gutters with leaf guardsKitchen with granite countertopsNewly refinished hardwood floors
- 74 days
- 997
- 66
Zillow last checked:
Listing updated:
Listed by:
Amanda Abramson 413-834-2999,
Coldwell Banker Community REALTORS® 413-665-3771
Source: MLS PIN,MLS#: 73533822
Facts & features
Interior
Bedrooms & bathrooms
- Bedrooms: 3
- Bathrooms: 2
- Full bathrooms: 2
Primary bedroom
- Level: Second
Bedroom 2
- Level: Second
Bedroom 3
- Level: Second
Primary bathroom
- Features: Yes
Bathroom 1
- Level: First
Bathroom 2
- Level: Second
Dining room
- Level: First
Kitchen
- Level: First
Living room
- Level: First
Office
- Level: First
Heating
- Baseboard, Oil, Pellet Stove
Cooling
- None
Appliances
- Included: Electric Water Heater, Range, Refrigerator, Washer, Dryer
- Laundry: In Basement, Washer Hookup
Features
- Office
- Flooring: Hardwood
- Basement: Full
- Has fireplace: No
Interior area
- Total structure area: 1,728
- Total interior livable area: 1,728 sqft
- Finished area above ground: 1,728
Property
Parking
- Total spaces: 8
- Parking features: Detached, Garage Door Opener, Storage, Workshop in Garage, Off Street
- Garage spaces: 2
- Uncovered spaces: 6
Accessibility
- Accessibility features: No
Features
- Patio & porch: Deck - Wood, Covered
- Exterior features: Deck - Wood, Covered Patio/Deck, Rain Gutters, Garden
- Has view: Yes
- View description: Scenic View(s)
Lot
- Size: 2.1 Acres
- Features: Wooded, Cleared, Gentle Sloping, Sloped
Details
- Parcel number: M:214.0 B:0000 L:0002.0,3955187
- Zoning: Res
Construction
Type & style
- Home type: SingleFamily
- Architectural style: Other (See Remarks)
- Property subtype: Single Family Residence
Materials
- Frame
- Foundation: Concrete Perimeter
- Roof: Shingle
Condition
- Year built: 1957
Utilities & green energy
- Electric: 100 Amp Service
- Sewer: Private Sewer
- Water: Private
- Utilities for property: for Gas Range, Washer Hookup
Community & HOA
Community
- Features: Conservation Area, Private School, Public School
HOA
- Has HOA: No
Location
- Region: Gill
Financial & listing details
- Price per square foot: $211/sqft
- Tax assessed value: $234,100
- Annual tax amount: $3,432
- Date on market: 7/3/2026
Estimated market value
$348,600
$331,000 - $366,000
$2,380/mo
Price history
| Date | Event | Price |
|---|---|---|
| 9/11/2026 | Pending sale | $364,000$211/sqft |
Source: MLS PIN #73533822 Report a problem | ||
| 8/28/2026 | Contingent | $364,000$211/sqft |
Source: MLS PIN #73533822 Report a problem | ||
| 8/12/2026 | Listed for sale | $364,000$211/sqft |
Source: MLS PIN #73533822 Report a problem | ||
| 7/20/2026 | Pending sale | $364,000$211/sqft |
Source: MLS PIN #73533822 Report a problem | ||
| 7/6/2026 | Contingent | $364,000$211/sqft |
Source: MLS PIN #73533822 Report a problem | ||
| 6/20/2026 | Price change | $364,000-5.2%$211/sqft |
Source: MLS PIN #73533822 Report a problem | ||
| 6/10/2026 | Listed for sale | $384,000$222/sqft |
Source: MLS PIN #73533822 Report a problem | ||
Public tax history
| Year | Property taxes | Tax assessment |
|---|---|---|
| 2025 | $3,432 +3.2% | $234,100 +9% |
| 2024 | $3,324 +2.8% | $214,700 +12.3% |
| 2023 | $3,232 +1.5% | $191,100 |
| 2022 | $3,184 +3% | $191,100 +6.9% |
| 2021 | $3,090 +2.7% | $178,700 +2.4% |
| 2020 | $3,010 +2.9% | $174,500 +3% |
| 2019 | $2,924 +6.6% | $169,400 +6.1% |
| 2018 | $2,744 +3.6% | $159,700 |
| 2017 | $2,648 -5.6% | $159,700 -4.1% |
| 2016 | $2,806 +1.7% | $166,500 +1.6% |
| 2015 | $2,760 +0.4% | $163,800 -0.1% |
| 2014 | $2,750 -2.9% | $163,900 -11.3% |
| 2013 | $2,833 +2.9% | $184,700 -2.4% |
| 2012 | $2,753 +4.7% | $189,200 |
| 2011 | $2,630 +7.3% | $189,200 +5.9% |
| 2010 | $2,450 +17% | $178,700 -2.3% |
| 2008 | $2,094 -6.8% | $182,900 +10.2% |
| 2007 | $2,246 -2.3% | $165,900 +9.9% |
| 2006 | $2,298 +2.8% | $151,000 -3.3% |
| 2005 | $2,235 +15.8% | $156,200 +24.4% |
| 2002 | $1,930 +4.4% | $125,600 +12.3% |
| 2001 | $1,849 | $111,800 |
Find assessor info on the county website
Monthly payment
Est. payment
Payment breakdown
Explore the cost of this home by adjusting the details. Changes won't be saved.Climate risks
Neighborhood: 01354
Nearby schools
Schools provided by the listing agent
- Elementary: Gill Elementary School
- Middle: Great Falls Middle School
- High: Turners Falls High School
Source: MLS PIN. This data may not be complete. We recommend contacting the local school district to confirm school assignments for this home.
Similar homes
- $345,0003 bd1 ba1.7k sqft97 Orange Rd, Northfield, MA 01360For Sale
 MLS ID #73575979, Samantha Worden, Winder Realty, LLC. MLS PIN
 - $385,0003 bd2 ba2.3k sqft137 Newton Hills Road, Vernon, VT 05354Active
 MLS ID #5109239, Stephanie Peduzzi-Baker. PrimeMLS
 - $365,0003 bd1 ba1.2k sqft40 Newell Pond Rd, Greenfield, MA 01301For Sale
 MLS ID #73536017, Kaitlyn Giard, Cohn & Company. MLS PIN
 - $349,0003 bd1 ba1k sqft23 Coolidge Ave, Turners Falls, MA 01376For Sale
 MLS ID #73574989, Samantha Worden, Winder Realty, LLC. MLS PIN
