Welcome to Heron Pointe, one of Myrtle Beach's most desirable beachside communities! This beautifully maintained 3-bedroom, 2-bath top-floor condo offers the perfect blend of coastal charm and comfort. The open-concept floor plan features a bright and spacious living area with vaulted ceilings and plenty of natural light. Enjoy relaxing evenings on your private balcony overlooking the pool ? just steps away for easy access. The unit comes fully furnished and move-in ready, ideal for a primary residence, vacation getaway, or investment property. Upstairs, a charming spiral staircase leads to a loft-style third bedroom, offering additional space for guests or a home office. Heron Pointe residents enjoy great amenities, including an outdoor and indoor pool, hot tub, and BBQ area, all within walking distance to the beach, restaurants, and entertainment along Shore Drive. Don't miss this opportunity to own a top-floor corner of paradise in Myrtle Beach!
Sold for $222,000
$222,000
223 Maison Dr. #d16, Myrtle Beach, SC 29572
3beds
920sqft
Condominium
Built in 1997
-- sqft lot
$221,900 Zestimate®
$241/sqft
$1,807 Estimated rent
Home value
$221,900
$211,000 - $233,000
$1,807/mo
Zestimate® history
Owner options
List your home for rent
$1,807/mo
Rent Zestimate®
Find your next renter with Zillow Rental Manager. Plus, with online applications, you can quickly screen prospective tenants – for free.
$1,807/mo
Rent Zestimate®
Refinance and save
$1,578/mo
Est. payment
Refinancing to a lower rate could help reduce your monthly payments and save thousands over the life of the loan.
$1,578/mo
Est. payment
Explore your selling options
Work with a Zillow partner agent
Leverage their expertise and Zillow's premium Showcase listings to get your home seen by more buyers.
Get startedList with your own agent
Get your home in front of millions of buyers by listing it on Zillow.
Learn how to do itSell it yourself
Take full control of how buyers see your home on Zillow by listing For Sale by Owner (FSBO).
List your homeWhat's special
Zillow last checked:
Listing updated:
Listed by:
Joe A Sulich 843-220-9895,
Century 21 The Harrelson Group
Bought with:
Kerri C Pumphrey, 132841
Peace Sotheby's Int Realty NMB
Source: CCAR,MLS#: 2525939 Originating MLS: Coastal Carolinas Association of Realtors
Originating MLS: Coastal Carolinas Association of RealtorsFacts & features
Interior
Bedrooms & bathrooms
- Bedrooms: 3
- Bathrooms: 2
- Full bathrooms: 2
Kitchen
- Features: Dishwasher
Living room
- Features: Bar
Heating
- Central
Appliances
- Included: Dishwasher, Microwave, Range, Refrigerator, Dryer, Washer
- Laundry: Washer Hookup
Features
- Fireplace, Window Treatments
- Flooring: Carpet
- Doors: Insulated Doors
- Has fireplace: Yes
- Furnished: Yes
Interior area
- Total structure area: 1,000
- Total interior livable area: 920 sqft
Property
Parking
- Parking features: Other
Features
- Levels: One
- Stories: 1
- Patio & porch: Front Porch
- Exterior features: Storage
- Pool features: Community, Outdoor Pool
Lot
- Features: Near Golf Course, Outside City Limits, On Golf Course
Details
- Additional parcels included: ,
- Parcel number: 39412010403
- Zoning: MF
- Special conditions: None
Construction
Type & style
- Home type: Condo
- Architectural style: Low Rise
- Property subtype: Condominium
Materials
- Stucco
Condition
- Resale
- Year built: 1997
Utilities & green energy
Green energy
- Energy efficient items: Doors, Windows
Community & HOA
Community
- Features: Golf, Pool
- Security: Smoke Detector(s)
- Subdivision: Heron Pointe
HOA
- Has HOA: Yes
- Services included: Common Areas, Pool(s)
- HOA fee: $573 monthly
Location
- Region: Myrtle Beach
Financial & listing details
- Price per square foot: $241/sqft
- Date on market: 10/27/2025
- Listing terms: Cash,Conventional,FHA,Portfolio Loan,VA Loan
Price history
| Date | Event | Price |
|---|---|---|
| 5/27/2026 | Sold | $222,000-2.2%$241/sqft |
Source:  CCAR #2525939 Report a problem CCAR #2525939 Report a problem | ||
| 5/6/2026 | Contingent | $227,000$247/sqft |
Source: CCAR #2525939 Report a problem | ||
| 4/23/2026 | Price change | $227,000-3.4%$247/sqft |
Source: CCAR #2525939 Report a problem | ||
| 4/20/2026 | Price change | $234,999-1.7%$255/sqft |
Source: CCAR #2525939 Report a problem | ||
| 3/23/2026 | Price change | $239,000-1.2%$260/sqft |
Source: CCAR #2525939 Report a problem | ||
| 2/19/2026 | Price change | $242,000-5.1%$263/sqft |
Source: CCAR #2525939 Report a problem | ||
| 1/31/2026 | Price change | $254,999-1.9%$277/sqft |
Source: CCAR #2525939 Report a problem | ||
| 1/8/2026 | Price change | $259,999-1.9%$283/sqft |
Source: CCAR #2525939 Report a problem | ||
| 12/12/2025 | Price change | $264,999-1.9%$288/sqft |
Source: CCAR #2525939 Report a problem | ||
| 10/27/2025 | Listed for sale | $269,999-1.8%$293/sqft |
Source: CCAR #2525939 Report a problem | ||
| 10/22/2025 | Listing removed | $275,000$299/sqft |
Source: CCAR #2510638 Report a problem | ||
| 8/28/2025 | Price change | $275,000-4.8%$299/sqft |
Source: CCAR #2510638 Report a problem | ||
| 7/3/2025 | Price change | $289,000-3.7%$314/sqft |
Source: CCAR #2510638 Report a problem | ||
| 4/29/2025 | Listed for sale | $300,000+138.1%$326/sqft |
Source: CCAR #2510638 Report a problem | ||
| 2/15/2017 | Sold | $126,000-0.7%$137/sqft |
Source: CCAR #1624630 Report a problem | ||
| 1/17/2017 | Pending sale | $126,900$138/sqft |
Source: RE/MAX Southern Shores NMB #1624630 Report a problem | ||
| 1/2/2017 | Listed for sale | $126,900$138/sqft |
Source: RE/MAX Southern Shores NMB #1624630 Report a problem | ||
Public tax history
Tax history is unavailable.
Find assessor info on the county website
Neighborhood: 29572
Nearby homes
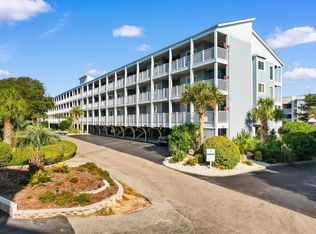
- $273,0003 bd3 ba1.2k sqft9581 Shore Dr #126, Myrtle Beach, SC 29572Sold
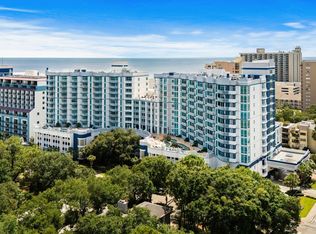
- $480,0003 bd4 ba1.9k sqft215 77th Ave N #716, Myrtle Beach, SC 29572Sold
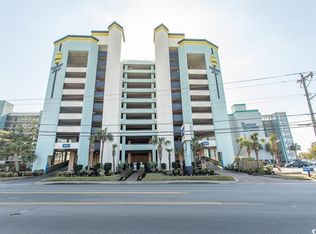
- $157,0001 bd1 ba506 sqft6804 N North Ocean Blvd #933, Myrtle Beach, SC 29572Sold
- $365,0002 bd2 ba1.3k sqft7601 N Ocean Blvd APT 7C, Myrtle Beach, SC 29572Sold

- $285,0002 bd2 ba1.3k sqft8121 Amalfi Pl #4705, Myrtle Beach, SC 29572For Sale
- $700,0004 bd3 ba2.4k sqft237 Atlantic Breeze St HOMESITE 86, Lawrence/bonus Myrtle Beach, SC 29572Sold
- $730,9904 bd3 ba2.6k sqft235 Atlantic Breeze St HOMESITE 85, Hayden Myrtle Beach, SC 29572New Construction
- $287,5002 bd2 ba780 sqft9560 Shore Dr UNIT 2J, Myrtle Beach, SC 29572Sold
Nearby schools
GreatSchools rating
- 6/10Myrtle Beach ElementaryGrades: 3-5Distance: 5 mi
- 7/10Myrtle Beach Middle SchoolGrades: 6-8Distance: 5.3 mi
- 5/10Myrtle Beach High SchoolGrades: 9-12Distance: 5.1 mi
Schools provided by the listing agent
- Elementary: Myrtle Beach Elementary School
- Middle: Myrtle Beach Middle School
- High: Myrtle Beach High School
Source: CCAR. This data may not be complete. We recommend contacting the local school district to confirm school assignments for this home.


Get pre-qualified for a loan
At Zillow Home Loans, we can pre-qualify you in as little as 5 minutes with no impact to your credit score.An equal housing lender. NMLS #10287.
Sell for more on Zillow
Get a Zillow Showcase℠ listing at no additional cost and you could sell for .
$221,900
2% more
+$4,438
With Zillow Showcase(estimated)
$226,338
- South Carolina
- Horry County
- Myrtle Beach
- 29572
- 223 Maison Dr. Unit d16
Nearby cities
Nearby neighborhoods
Nearby zip codes
Other Myrtle Beach Topics
