Skip main navigation
Off market
  • $1,291,500

    223 Massbury St, Gaithersburg, MD 20878

    5beds
    4,000sqft
    SingleFamily
    Built in 1991
    6,098 Square Feet Lot
    $1,291,500 Zestimate®
    $323/sqft
    $4,936 Estimated rent

    Home value

    $1,291,500

    $1.21M - $1.38M

    $4,936/mo

    Zestimate® history
    Loading
    Loading...

    Owner options

    List your home for rent

    $4,936/mo

    Rent Zestimate®

    Find your next renter with Zillow Rental Manager. Plus, with online applications, you can quickly screen prospective tenants – for free.

    Learn more

    $4,936/mo

    Rent Zestimate®

    Refinance and save

    $7,922/mo

    Est. payment

    Refinancing to a lower rate could help reduce your monthly payments and save thousands over the life of the loan.

    See today's rates

    $7,922/mo

    Est. payment

    Explore your selling options

    Work with a Zillow partner agent

    Leverage their expertise and Zillow's premium Showcase listings to get your home seen by more buyers.

    Get started

    List with your own agent

    Get your home in front of millions of buyers by listing it on Zillow.

    Learn how to do it

    Sell it yourself

    Take full control of how buyers see your home on Zillow by listing For Sale by Owner (FSBO).

    List your home

    What's special

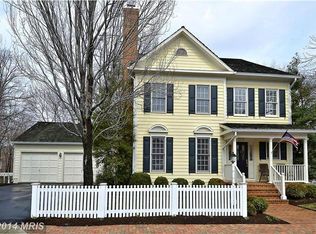
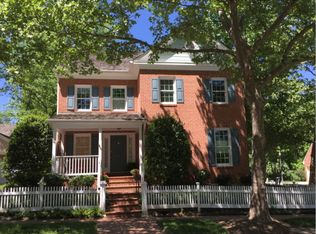
    This gorgous all brick colonial home, located in the much sought-after Kentlands Gatehouse area, will appeal to even the most discerning buyer. This private home is situated on the most desirable address in Kentlands and a lovely lot that backs to trees and a quiet stream. Brick sidewalks and serene pocket park add to the charm of this neighborhood. As soon as you step into the foyer, you are captivated by how light and bright this home is. The light hardwood floors and natural lighting adds to the openness of this spacious floor plan. The plantation shutters adds to the charm. The spacious eat-in kitchen with a bank of windows offers plenty of gathering spaces. Enjoy your morning coffee in the sunny breakfast nook or out on the wrap-around deck while taking in nature and the serene greenspace. The formal dining room, living room with gas fireplace and half bath complete the main level. The upper level features an owner's suite with a stunning spa bath for all your pampering needs. The second bedroom has a beautifully updated bathroom. Continue to the upper level loft with 2 bedrooms and updated full bathroom. In the walkout basement, you'll find a large rec room, full bathroom, gym, and studio with stainless steel utility sink. Two separate walkout French doors allows for easy access to the interlocking brick patio and deck to enjoy the outdoors. Beautifully landscaped. A brick two-car garage completes the property. This is an absolutely gorgeous home, immaculate, and meticulously cared for. The Kentlands community offers planned activities, with clubhouse, pools, tennis courts, parks, lakes and trails. Also enjoy the nearby and downtown area featuring shops, restaurants, theater, farmers' market and much more. Replacement roof and so much more. This home is truly a must see!

    This property is off market, which means it's not currently listed for sale or rent on Zillow. This may be different from what's available on other websites or public sources.

    Facts & features

    Interior

    Bedrooms & bathrooms
    • Bedrooms: 5
    • Bathrooms: 5
    • Full bathrooms: 4
    • 1/2 bathrooms: 1
    Heating
    • Forced air
    Cooling
    • Central
    Appliances
    • Included: Dishwasher, Microwave, Refrigerator
    Features
    • Ceiling Fan(s), Kitchen Island, Pantry, Recessed Lighting, Walk-In Closet(s), Dining Area, Eat-in Kitchen, Soaking Tub, Crown Molding, Carpet, Wood Floors, Attic, Formal/Separate Dining Room, Breakfast Area, Kitchen - Table Space, Floor Plan - Traditional, Kitchen - Gourmet, Chair Railings, Primary Bath(s)
    • Flooring: Tile, Carpet, Hardwood, Linoleum / Vinyl
    • Basement: Finished
    • Has fireplace: Yes
    Interior area
    • Total interior livable area: 4,000 sqft
    • Finished area below ground: 700

    Property

    Parking
    • Total spaces: 4
    • Parking features: Garage - Detached
    Features
    • Exterior features: Brick
    • Pool features: Community
    • Has view: Yes
    • View description: Water
    • Has water view: Yes
    • Water view: Water
    Lot
    • Size: 6,098 Square Feet
    Details
    • Parcel number: 0902882812
    • Special conditions: Standard

    Construction

    Type & style
    • Home type: SingleFamily
    • Architectural style: Conventional
    Materials
    • Frame
    • Roof: Other
    Condition
    • Year built: 1991

    Community & HOA

    HOA
    • Has HOA: Yes
    • HOA fee: $143 monthly
    Location
    • Region: Gaithersburg
    • Municipality: Gaithersburg

    Financial & listing details

    • Price per square foot: $323/sqft
    • Tax assessed value: $1,026,200
    • Annual tax amount: $13,017

    Price history

    DateEventPrice
    10/20/2020Sold$890,000-1.1%$223/sqft
    Source: Public Record Report a problem
    8/9/2020Pending sale$899,900$225/sqft
    Source: Long and Foster Real Estate #MDMC716802 Report a problem
    7/23/2020Listed for sale$899,900+32.8%$225/sqft
    Source: Long & Foster Real Estate, Inc. #MDMC716802 Report a problem
    10/30/2003Sold$677,625+9.5%$169/sqft
    Source: Public Record Report a problem
    10/23/2002Sold$619,000+31.7%$155/sqft
    Source: Public Record Report a problem
    8/30/2000Sold$470,000+28.8%$118/sqft
    Source: Public Record Report a problem
    11/21/1996Sold$365,000$91/sqft
    Source: Public Record Report a problem

    Public tax history

    YearProperty taxesTax assessment
    2025$13,017 +4.4%$1,026,200 +7.2%
    2024$12,464 +8.2%$957,700 +7.7%
    2023$11,520 +4.8%$889,200 +1.9%
    2022$10,996 +1.4%$873,000 +1.9%
    2021$10,842 +2.2%$856,800 +1.9%
    2020$10,605 -0.3%$840,600
    2019$10,639 -0.6%$840,600
    2018$10,698 -4.1%$840,600 -2.3%
    2017$11,157 +2.4%$860,000 +0.8%
    2016$10,899 $853,033 -1.3%
    2015$10,899 $864,033 +2.9%
    2014$10,899 $839,300
    2013-- $839,300
    2012-- $839,300 -3.2%
    2011-- $867,350 +0%
    2010-- $867,170 +0%
    2009-- $866,990 +0%
    2008-- $866,810 +14.2%
    2007-- $759,292 +8.2%
    2006-- $701,483 +28.9%
    2005-- $544,260 +6.4%
    2004-- $511,606
    2003-- $511,606 +14.6%
    2002-- $446,300
    2001-- $446,300
    Find assessor info on the county website

    Neighborhood: Kentlands

    Nearby schools

    GreatSchools rating
    Schools provided by the listing agent
    • Elementary: RACHEL CARSON
    • Middle: LAKELANDS PARK
    • High: QUINCE ORCHARD
    • District: MONTGOMERY COUNTY PUBLIC SCHOOLS

    Source: The MLS. This data may not be complete. We recommend contacting the local school district to confirm school assignments for this home.

    Get a cash offer in 3 minutes
    Find out how much your home could sell for in as little as 3 minutes with a no-obligation cash offer.
    Estimated market value
    $1,291,500
    Get a cash offer in 3 minutes
    Find out how much your home could sell for in as little as 3 minutes with a no-obligation cash offer.
    Estimated market value
    $1,291,500