Skip main navigation
Sold for $541,000
  • $541,000

    223 Maycaw Dr, Easley, SC 29642

    5beds
    2,890sqft
    Farm, Single Family Residence
    Built in 2026
    0.99 Acres Lot
    $541,300 Zestimate®
    $187/sqft
    $2,874 Estimated rent

    Home value

    $541,300

    $514,000 - $568,000

    $2,874/mo

    Zestimate® history
    Loading
    Loading...

    Owner options

    List your home for rent

    $2,874/mo

    Rent Zestimate®

    Find your next renter with Zillow Rental Manager. Plus, with online applications, you can quickly screen prospective tenants – for free.

    Learn more

    $2,874/mo

    Rent Zestimate®

    Refinance and save

    $3,126/mo

    Est. payment

    Refinancing to a lower rate could help reduce your monthly payments and save thousands over the life of the loan.

    See today's rates

    $3,126/mo

    Est. payment

    Explore your selling options

    Work with a Zillow partner agent

    Leverage their expertise and Zillow's premium Showcase listings to get your home seen by more buyers.

    Get started

    List with your own agent

    Get your home in front of millions of buyers by listing it on Zillow.

    Learn how to do it

    Sell it yourself

    Take full control of how buyers see your home on Zillow by listing For Sale by Owner (FSBO).

    List your home

    What's special

    Cozy corner fireplaceStylish backsplashAttractive stone accentsCovered back porchAmple windows throughoutWhite apron farm sinkLinen cabinets
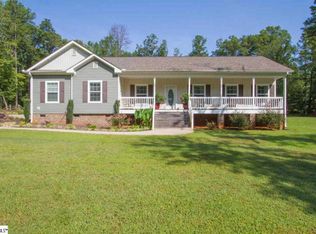
    Welcome to your peaceful retreat in Woodmear subdivision! Nestled on a serene .99 of an acre lot, this stunning Silver Plan home offers over 2,830 sq ft of luxurious amenities. Featuring 3 bedrooms and 2.5 baths on 1st floor another full bath upstairs with 2 more large rooms thisbeautifully crafted residence showcases quality construction by Southern Homes & Associates. The exterior boasts charming vinyl siding onfront, and the front door will be stained the color of the columns. The porches are complemented by craftsman columns on the front and back,along with attractive stone accents. Inside, you'll find an inviting foyer adorned with crown molding and wainscoting, leading to an open-conceptlayout filled with natural light. Enjoy the elegance of luxury vinyl plank flooring throughout, with hardwood treads on the stairs. The Great Roomfeatures vaulted ceilings with wood beams and a cozy corner fireplace, perfect for gatherings. The gourmet kitchen is a chef’s delight, equippedwith shaker-style white soft-close cabinets, a stylish backsplash, and a white apron farm sink. The raised bar seamlessly connects the kitchen tothe Great Room and Dining Room, ideal for entertaining. The primary suite offers a trey ceiling and a luxurious en-suite bathroom, complete withhis and her separate vanities, linen cabinets, and a spacious dual-head ceramic tile shower with a glass door. Additional features includeceramic tile in the bathrooms and laundry room, 9-foot ceilings, and ample windows throughout. Step outside to your covered back porch enjoyyour morning coffee and soak in the tranquility of the woods at back of the property. This home is complete and ready to close!

    Zillow last checked:

    Listing updated:

    Listed by:

    Teresa Saxon 864-419-3656,

    Southern Realtor Associates

    Bought with:

    AGENT NONMEMBER

    NONMEMBER OFFICE

    Source: WUMLS,MLS#: 20296924MLS LogoOriginating MLS: Western Upstate Association of Realtors

    Facts & features

    Interior

    Bedrooms & bathrooms
    • Bedrooms: 5
    • Bathrooms: 4
    • Full bathrooms: 3
    • 1/2 bathrooms: 1
    • Main level bathrooms: 2
    • Main level bedrooms: 3
    Primary bedroom
    • Level: Main
    • Dimensions: 17x15
    Bedroom 2
    • Level: Main
    • Dimensions: 12x11
    Bedroom 3
    • Level: Main
    • Dimensions: 13x12
    Bedroom 4
    • Level: Upper
    • Dimensions: 12x14
    Bedroom 5
    • Level: Upper
    • Dimensions: 14x30
    Primary bathroom
    • Level: Main
    • Dimensions: 13.6x10.8
    Dining room
    • Level: Main
    • Dimensions: 20x12
    Kitchen
    • Level: Main
    • Dimensions: 15x12
    Laundry
    • Level: Main
    • Dimensions: 8x8
    Living room
    • Level: Main
    • Dimensions: 20x21
    Other
    • Level: Main
    • Dimensions: 12x16
    Heating
    • Central, Electric, Forced Air
    Cooling
    • Central Air, Electric
    Appliances
    • Included: Dishwasher, Electric Oven, Electric Range, Electric Water Heater, Disposal, Microwave, Smooth Cooktop, Plumbed For Ice Maker
    • Laundry: Washer Hookup, Electric Dryer Hookup
    Features
    • Tray Ceiling(s), Ceiling Fan(s), Cathedral Ceiling(s), Entrance Foyer, French Door(s)/Atrium Door(s), Fireplace, Granite Counters, High Ceilings, Bath in Primary Bedroom, Main Level Primary, Quartz Counters, Smooth Ceilings, Shower Only, Cable TV, Vaulted Ceiling(s), Walk-In Closet(s), Walk-In Shower
    • Flooring: Ceramic Tile, Luxury Vinyl, Luxury VinylTile
    • Doors: French Doors
    • Basement: None
    • Has fireplace: Yes
    • Fireplace features: Gas Log
    Interior area
    • Total structure area: 2,830
    • Total interior livable area: 2,890 sqft
    • Finished area above ground: 2,890
    • Finished area below ground: 0

    Property

    Parking
    • Total spaces: 2
    • Parking features: Attached, Garage, Driveway, Garage Door Opener
    • Attached garage spaces: 2
    Accessibility
    • Accessibility features: Low Threshold Shower
    Features
    • Levels: Two
    • Stories: 2
    Lot
    • Size: 0.99 Acres
    • Features: Corner Lot, Gentle Sloping, Level, Outside City Limits, Subdivision, Sloped, Trees
    Details
    • Parcel number: 1620401010000

    Construction

    Type & style
    • Home type: SingleFamily
    • Architectural style: Farmhouse
    • Property subtype: Farm, Single Family Residence
    Materials
    • Stone Veneer, Vinyl Siding
    • Foundation: Slab
    • Roof: Architectural,Shingle
    Condition
    • New Construction,Never Occupied
    • New construction: Yes
    • Year built: 2026
    Details
    • Builder name: Southern Homes And Associates, Llc.

    Utilities & green energy

    • Sewer: Septic Tank
    • Water: Public
    • Utilities for property: Electricity Available, Cable Available, Underground Utilities

    Community & neighborhood

    Security
    • Security features: Smoke Detector(s)
    Location
    • Region: Easley
    • Subdivision: Woodmear

    Other

    Other facts
    • Listing agreement: Exclusive Right To Sell

    Price history

    DateEventPrice
    6/18/2026Sold$541,000-1.6%$187/sqft
    Source: WUMLS #20296924 Report a problem
    5/7/2026Pending sale$549,800$190/sqft
    Source: Greater Greenville AOR #1580475 Report a problem
    3/10/2026Price change$549,8000%$190/sqft
    Source: Greater Greenville AOR #1580475 Report a problem
    1/30/2026Listed for sale$549,900$190/sqft
    Source: Greater Greenville AOR #1580475 Report a problem

    Public tax history

    Tax history is unavailable.

    Neighborhood: 29642

    Nearby schools

    GreatSchools rating
    Schools provided by the listing agent
    • Elementary: Huntmeadows Elm
    • Middle: Wren Middle
    • High: Wren High

    Source: WUMLS. This data may not be complete. We recommend contacting the local school district to confirm school assignments for this home.

    Get a cash offer in 3 minutes
    Find out how much your home could sell for in as little as 3 minutes with a no-obligation cash offer.
    Estimated market value
    $541,300
    Get a cash offer in 3 minutes
    Find out how much your home could sell for in as little as 3 minutes with a no-obligation cash offer.
    Estimated market value
    $541,300