Skip main navigation
Active
  • $190,000

    223 Meadowridge Dr, Warner Robins, GA 31093

    3beds
    1,495sqft
    : 
    $1,254/mo
    Get pre-qualified
    Single Family Residence
    Built in 1968
    8,276 Square Feet Lot
    $186,600 Zestimate®
    $127/sqft
    $-- HOA

    What's special

    Huge fully fenced backyardAttached carportMatching storage shedAdditional parkingOversized denEat-in kitchenConvenient pantry
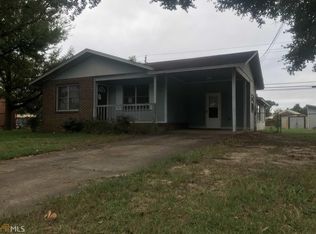
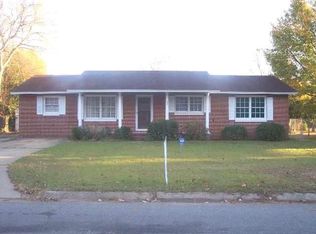
    Looking for a home with room to spread out, entertain, and make lasting memories? Welcome to this move-in ready 3-bedroom, 2-bath home in the heart of Warner Robins! Offering nearly 1,500 square feet of thoughtfully designed living space, this home features the perfect combination of comfort and functionality. The eat-in kitchen includes a convenient pantry and opens into a spacious living room, making it easy to stay connected whether you're preparing dinner or hosting family and friends. Need extra space? You'll love the oversized den that can be customized to fit your lifestyle-create the ultimate game room, media room, home office, playroom, or cozy retreat to unwind after a long day. Step outside and discover one of this home's standout features-a huge, fully fenced backyard! Whether it's kids playing, pets running free, weekend cookouts, or evenings around a fire pit, this outdoor space is ready for it all. The matching storage shed provides plenty of room for tools, lawn equipment, seasonal decor, or hobby space while complementing the home's exterior. The attached carport plus additional parking make everyday living convenient for homeowners and guests alike. Conveniently located near shopping, dining, schools, Robins Air Force Base, and everything Warner Robins has to offer, this home is truly ready for its next chapter. All that's missing is you. Schedule your private showing today and come see why this could be the perfect place to call home!
    23 days
    419
    14

    Zillow last checked:

    Listing updated:

    Listed by:

    Gregory Anderson 229-292-2640,

    Coldwell Banker Bullard Realty

    Source: GAMLS,MLS#: 10819953MLS Logo

      Facts & features

      Interior

      Bedrooms & bathrooms
      • Bedrooms: 3
      • Bathrooms: 2
      • Full bathrooms: 2
      • Main level bathrooms: 2
      • Main level bedrooms: 3
      Rooms
      • Room types: Den, Laundry
      Kitchen
      • Features: Breakfast Area
      Heating
      • Central
      Cooling
      • Central Air
      Appliances
      • Included: Dishwasher, Oven/Range (Combo)
      • Laundry: Mud Room
      Features
      • Bookcases
      • Flooring: Carpet, Hardwood, Laminate
      • Basement: None
      • Attic: Pull Down Stairs
      • Has fireplace: No
      Interior area
      • Total structure area: 1,495
      • Total interior livable area: 1,495 sqft
      • Finished area above ground: 1,495
      • Finished area below ground: 0

      Property

      Parking
      • Parking features: Carport
      • Has carport: Yes
      Features
      • Levels: One
      • Stories: 1
      Lot
      • Size: 8,276 Square Feet
      • Features: City Lot, Level
      Details
      • Parcel number: 0W061I 018000

      Construction

      Type & style
      • Home type: SingleFamily
      • Architectural style: Brick 4 Side
      • Property subtype: Single Family Residence
      Materials
      • Brick, Other
      • Roof: Composition
      Condition
      • Resale
      • New construction: No
      • Year built: 1968

      Utilities & green energy

      • Sewer: Public Sewer
      • Water: Public
      • Utilities for property: Cable Available, Electricity Available, High Speed Internet, Natural Gas Available

      Community & HOA

      Community
      • Features: None
      • Subdivision: Meadows
      HOA
      • Has HOA: No
      • Services included: None
      Location
      • Region: Warner Robins

      Financial & listing details

      • Price per square foot: $127/sqft
      • Tax assessed value: $149,200
      • Annual tax amount: $1,738
      • Date on market: 8/5/2026
      • Cumulative days on market: 24 days
      • Listing agreement: Exclusive Right To Sell
      • Electric utility on property: Yes

        Estimated market value

        $186,600

        $177,000 - $196,000

        $1,518/mo

        Price history

        DateEventPrice
        8/5/2026Listed for sale$190,000+90%$127/sqft
        Source: GAMLS #10819953 Report a problem
        9/28/2020Sold$100,000-6.5%$67/sqft
        Source: MGMLS #156457 Report a problem
        8/18/2020Pending sale$107,000$72/sqft
        Source: Anthony Richard Realty LLC #8827980 Report a problem
        8/7/2020Listed for sale$107,000$72/sqft
        Source: Anthony Richard Realty LLC #8827980 Report a problem
        7/27/2020Pending sale$107,000$72/sqft
        Source: Anthony Richard Realty LLC #8827980 Report a problem
        7/24/2020Listed for sale$107,000+12.6%$72/sqft
        Source: Anthony Richard Realty LLC #8827980 Report a problem
        4/30/2019Sold$95,000$64/sqft
        Source: Public Record Report a problem
        3/23/2019Listed for sale$95,000+201.6%$64/sqft
        Source: AF REALTY GROUP #191809 Report a problem
        1/1/2019Sold$31,500-33%$21/sqft
        Source: Agent Provided Report a problem
        10/9/2018Listed for sale$47,000-15.6%$31/sqft
        Source: Better Homes and Gardens Real Estate Success #185803 Report a problem
        9/5/2018Listing removed$55,704$37/sqft
        Source: Auction.com Report a problem
        8/28/2018Listed for sale--
        Source: Auction.com Report a problem

        Public tax history

        YearProperty taxesTax assessment
        2025$1,738 +8.6%$59,680 +8.7%
        2024$1,601 +5.8%$54,880 +18.8%
        2023$1,513 +14.3%$46,200 +15.5%
        2022$1,324 +11.9%$40,000 +11.9%
        2021$1,184 +3.8%$35,760 +4.2%
        2020$1,140 +172.4%$34,320 +26.7%
        2019$418 -51%$27,080
        2018$854 +216.1%$27,080
        2017$270 +0%$27,080
        2016$270 $27,080
        2015-- $27,080
        2014-- $27,080 +4.2%
        2013-- $26,000
        2012-- --
        2011-- --
        2010-- --
        2009-- --
        2008-- --
        2007-- --
        2006-- --
        2005-- --
        2004-- --
        2003-- --
        2002-- --
        2001-- --
        2000-- --
        Find assessor info on the county website

        Monthly payment

        Est. payment

        Payment breakdown

        Explore the cost of this home by adjusting the details. Changes won't be saved.
        All calculations are estimates and provided by Zillow, Inc. for informational purposes only. Actual amounts may vary.
        HOA fees may include property taxes on listings classified as Co-Ops. Contact the listing agent and/or owner for fee details.
        See how much you could borrow to make a competitive offer.

        Climate risks

        Neighborhood: 31093

        Getting around

        59 / 100
        Somewhat Walkable
        64 / 100
        Bikeable

        Nearby schools

        GreatSchools rating
        Schools provided by the listing agent
        • Elementary: Parkwood
        • Middle: Northside
        • High: Northside

        Source: GAMLS. This data may not be complete. We recommend contacting the local school district to confirm school assignments for this home.

        A local agent can set up tours, give advice and negotiate with sellers.

        A local lender can help you make sure your offer is ready when you are.

        Browse local experts