Homesite #21This move-in-ready Savoy plan offers an inviting, gourmet kitchen at the heart of the home that overlooks the breakfast area and an expansive family room. Here, you'll find designer-curated finishes like a quartz-topped island, 42" upper cabinets, stainless appliances including a double oven, and a roomy walk-in pantry. From the adjacent breakfast area, access a rear covered porch for outdoor dining and leisure. Off the foyer, a study with glass French doors is suitable for a home office, formal dining and more. Tucked away off the family room, the main-level guest bedroom is a private retreat for visitors. The remaining bedrooms are located on the second floor, including the spacious primary suite with a tray ceiling, oversized walk-in closet, and spa-like bathroom with a soaking tub plus a walk-in tiled shower. This home is complete with a three-car garage offering space for an added vehicle or extra storage.
Sold for $599,000
$599,000
223 Meridian Dr, Smyrna, TN 37167
5beds
3,217sqft
Single Family Residence
Built in 2024
-- sqft lot
$602,200 Zestimate®
$186/sqft
$3,337 Estimated rent
Home value
$602,200
$560,000 - $644,000
$3,337/mo
Zestimate® history
Owner options
List your home for rent
$3,337/mo
Rent Zestimate®
Find your next renter with Zillow Rental Manager. Plus, with online applications, you can quickly screen prospective tenants – for free.
$3,337/mo
Rent Zestimate®
Refinance and save
$3,500/mo
Est. payment
Refinancing to a lower rate could help reduce your monthly payments and save thousands over the life of the loan.
$3,500/mo
Est. payment
Explore your selling options
Work with a Zillow partner agent
Leverage their expertise and Zillow's premium Showcase listings to get your home seen by more buyers.
Get startedList with your own agent
Get your home in front of millions of buyers by listing it on Zillow.
Learn how to do itSell it yourself
Take full control of how buyers see your home on Zillow by listing For Sale by Owner (FSBO).
List your homeWhat's special
Zillow last checked:
Listing updated:
Source: Ashton Woods Homes
Facts & features
Interior
Bedrooms & bathrooms
- Bedrooms: 5
- Bathrooms: 4
- Full bathrooms: 3
- 1/2 bathrooms: 1
Appliances
- Included: Dishwasher, Disposal, Microwave, Range
Interior area
- Total interior livable area: 3,217 sqft
Property
Parking
- Total spaces: 3
- Parking features: Attached
- Attached garage spaces: 3
Features
- Levels: 2.0
- Stories: 2
Details
- Parcel number: 054FA02000000
Construction
Type & style
- Home type: SingleFamily
- Property subtype: Single Family Residence
Materials
- Brick, Concrete
- Roof: Asphalt
Condition
- New Construction,Under Construction
- New construction: Yes
- Year built: 2024
Details
- Builder name: Ashton Woods
Community & HOA
Community
- Subdivision: Saddle Grove
Location
- Region: Smyrna
Financial & listing details
- Price per square foot: $186/sqft
- Tax assessed value: $545,400
- Annual tax amount: $3,275
- Date on market: 9/21/2024
Price history
| Date | Event | Price |
|---|---|---|
| 1/13/2025 | Sold | $599,000-4.9%$186/sqft |
Source: Public Record Report a problem | ||
| 10/31/2024 | Price change | $629,875+1.2%$196/sqft |
Source:  Ashton Woods Homes Report a problem Ashton Woods Homes Report a problem | ||
| 9/21/2024 | Listed for sale | $622,280$193/sqft |
Source: Ashton Woods Homes Report a problem | ||
Public tax history
| Year | Property taxes | Tax assessment |
|---|---|---|
| 2025 | $3,275 +506% | $136,350 +506% |
| 2024 | $540 | $22,500 |
Find assessor info on the county website
Neighborhood: 37167
Nearby homes
- $600,0005 bd4 ba3.2k sqft117 Cannonade Ct LOT 4, Smyrna, TN 37167Sold

- $615,0005 bd3 ba3.2k sqft216 Meridian Dr LOT 14, Smyrna, TN 37167Sold

- $613,0005 bd4 ba2.8k sqft212 Meridian Dr LOT 15, Smyrna, TN 37167Sold
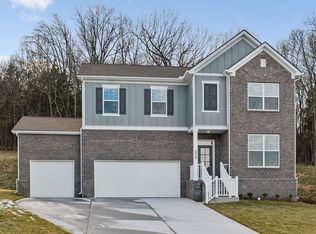
- $629,8755 bd3 ba3.2k sqft223 Meridian Dr LOT 21, Smyrna, TN 37167Sold
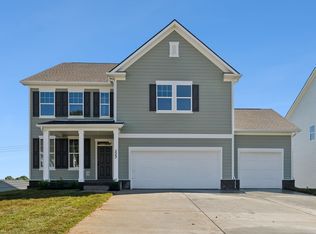
- $625,000-- bd-- ba3.3k sqft227 Meridian Dr, Smyrna, TN 37167Sold
- $550,0005 bd4 ba3.3k sqft215 Meridian Dr, Smyrna, TN 37167Sold
- $550,0005 bd4 ba3.3k sqft215 Meridian Dr LOT 19, Smyrna, TN 37167Sold
- $582,5005 bd4 ba2.8k sqft224 Meridian Dr LOT 12, Smyrna, TN 37167Sold
Nearby schools
GreatSchools rating
- 10/10Stewarts Creek Elementary SchoolGrades: PK-5Distance: 1.1 mi
- 8/10Stewarts Creek Middle SchoolGrades: 6-8Distance: 1 mi
- 8/10Stewarts Creek High SchoolGrades: 9-12Distance: 1.2 mi
Schools provided by the MLS
- Elementary: Stewarts Creek Elementary
- Middle: Stewarts Creek Middle School
- High: Stewarts Creek High School
- District: Smyrna
Source: Ashton Woods Homes. This data may not be complete. We recommend contacting the local school district to confirm school assignments for this home.
Get a cash offer in 3 minutes
Find out how much your home could sell for in as little as 3 minutes with a no-obligation cash offer.
Estimated market value
$602,200
Get a cash offer in 3 minutes
Find out how much your home could sell for in as little as 3 minutes with a no-obligation cash offer.
Estimated market value
$602,200
- Tennessee
- Rutherford County
- Smyrna
- 37167
- 223 Meridian Dr
Nearby cities
Nearby zip codes
Other Smyrna Topics
