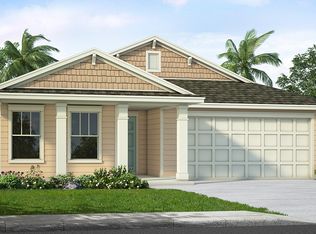
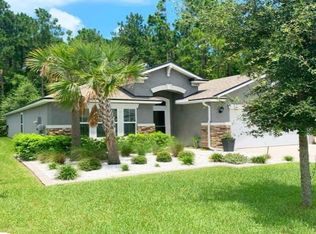
Sarasota Model. Ten foot ceilings/Recessed lighting & Oversized Double Sliding Glass Patio Doors. Open floor plan. Four bedroom, three full baths comprising of two separate & complete Owner Suites with Bay Windows, Trey Ceilings. Upgraded double vanities cabinet height to 36 “ & Piedrafina, Solid Surface Countertops in all three full baths. Custom glass shower enclosures. Upgraded Master shower wall tile. Ebony Maple Kitchen Cabinets /Two bump up & out with 1 7/8” Crown Moulding on Upper Cabinets. Granite Countertops including Island with barstool overhang. All Stainless Steel Appliances including Four door Whirlpool Refrigerator. Whirlpool Double Convection Oven/Glass Cooktop. Whirlpool Microwave. Whirlpool Cabrio Washer/Dryer in house Laundry. Large Pantry with wrap around shelving. Water Softner in garage. Premium Preserve Lot. Six foot side white vinyl fence. Four foot black aluminum vertical rail fence across rear. Driveway width widened 27” on both sides with pavers which also extend to Entryway on both sides of walkway with a 4’ x10’ paver patio installed left of front entryway completed on 2/4/19. Built in 2017.
This property is not currently displayed as for sale or rent on Zillow. This may be different from what's on other websites or public sources.