Primarily one-story home on just over 3 acres provides ideal space for hobbies, equipment, gardening, or simply enjoying the privacy and views around the lake. Adjacent 3 acre tract also available (MLS #20877045). Purchase both properties together for approximately 6 acres total. This energy efficient home has 60 OWNED solar panels and battery backup designed to offset most, if not all, of the electric bill. All main living areas and bedrooms are downstairs with only a private guest suite and full bath upstairs. This 4 bedroom plus office, 3.5 bath home offers 2,550 sq ft with high ceilings, oak flooring in the living and dining areas, tile in the kitchen, baths and halls, with vinyl picture windows throughout. Living room features a gas fireplace with granite surround. Kitchen includes custom maple cabinetry and granite countertops and opens to both the living and breakfast area. Dedicated office with built-in desks. Private primary suite with safe room & storm shelter closet. Two bedrooms share a Jack & Jill bath with granite countertops, while the upstairs bedroom and full bath offer a private space ideal for guests or multigenerational living. Walk-in floored attic offers excellent storage. Structural Insulated Panel construction for added efficiency. Central vacuum. New AC in 2023 and upstairs mini split in 2022. Roof replaced in 2025. Backyard designed for entertaining with resort-style pool featuring infinity edge, fountains, slide, lighting and new filter (2025), upper and lower concrete pool decking, covered back porch, fenced yard, raised garden beds with drip irrigation and deer fencing, and sprinkler system with Tifway 419 Bermuda grass. Additional features include fiberglass tornado shelter that will seat 6, greenhouse with a 1 car garage, an additional detached 2 car garage & workshop, RV pad with electric hookup, concrete driveway, and water well for irrigation.
Pending
Price cut: $20K (7/28)
$825,000
223 Miller Creek Lake Rd, Paradise, TX 76073
4beds
2,550sqft
Single Family Residence
Built in 2009
3.01 Acres Lot
$787,900 Zestimate®
$324/sqft
$-- HOA
What's special
Primarily one-story homeFenced yardWater well for irrigationHigh ceilingsVinyl picture windows throughoutCentral vacuumBackyard designed for entertaining
- 196 days
- 34
- 0
Zillow last checked:
Listing updated:
Listed by:
Michael Oldham 0654718 214-616-7063,
JR Premier Properties 214-395-7935
Source: NTREIS,MLS#: 21196866
Facts & features
Interior
Bedrooms & bathrooms
- Bedrooms: 4
- Bathrooms: 4
- Full bathrooms: 3
- 1/2 bathrooms: 1
Primary bedroom
- Features: Ceiling Fan(s), Walk-In Closet(s)
- Level: First
- Dimensions: 18 x 14
Bedroom
- Features: Ceiling Fan(s), Walk-In Closet(s)
- Level: First
- Dimensions: 12 x 12
Bedroom
- Features: Ceiling Fan(s), Walk-In Closet(s)
- Level: First
- Dimensions: 13 x 12
Bedroom
- Features: Ceiling Fan(s), Walk-In Closet(s)
- Level: Second
- Dimensions: 14 x 17
Primary bathroom
- Features: Built-in Features, Dual Sinks, Granite Counters, Jetted Tub, Separate Shower
- Level: First
- Dimensions: 15 x 9
Breakfast room nook
- Level: First
- Dimensions: 7 x 10
Dining room
- Level: First
- Dimensions: 12 x 12
Other
- Features: Built-in Features, Granite Counters, Jack and Jill Bath
- Level: First
- Dimensions: 15 x 9
Other
- Features: Built-in Features, Granite Counters
- Level: Second
- Dimensions: 8 x 5
Half bath
- Level: First
- Dimensions: 8 x 5
Kitchen
- Features: Built-in Features, Eat-in Kitchen, Granite Counters, Pantry
- Level: First
- Dimensions: 12 x 13
Living room
- Features: Ceiling Fan(s), Fireplace
- Level: First
- Dimensions: 16 x 15
Office
- Features: Built-in Features, Ceiling Fan(s)
- Level: First
- Dimensions: 10 x 12
Heating
- Electric, Fireplace(s)
Cooling
- Central Air, Ceiling Fan(s), Electric
Appliances
- Included: Double Oven, Dishwasher, Electric Cooktop, Electric Oven, Electric Water Heater, Disposal, Microwave
- Laundry: Washer Hookup, Dryer Hookup, Laundry in Utility Room
Features
- Decorative/Designer Lighting Fixtures, High Speed Internet, Open Floorplan, Vaulted Ceiling(s)
- Flooring: Carpet, Ceramic Tile, Hardwood
- Windows: Window Coverings
- Has basement: No
- Number of fireplaces: 1
- Fireplace features: Gas Log, Living Room, Propane
Interior area
- Total interior livable area: 2,550 sqft
Video & virtual tour
Property
Parking
- Total spaces: 5
- Parking features: Driveway, Garage, Garage Door Opener, Garage Faces Side, Workshop in Garage, Boat, RV Access/Parking
- Attached garage spaces: 5
Features
- Levels: One
- Stories: 1
- Patio & porch: Covered
- Exterior features: Garden, Outdoor Grill, Rain Gutters, RV Hookup
- Pool features: Gunite, Infinity, In Ground, Pool, Water Feature
- Fencing: Wrought Iron
- Has view: Yes
- View description: Water
- Has water view: Yes
Lot
- Size: 3.01 Acres
- Features: Acreage, Back Yard, Cul-De-Sac, Lawn, Landscaped, Sprinkler System, Few Trees
Details
- Additional structures: Second Garage, Garage(s), Greenhouse, Workshop
- Parcel number: 764302
Construction
Type & style
- Home type: SingleFamily
- Architectural style: Detached
- Property subtype: Single Family Residence
Materials
- Foundation: Slab
- Roof: Composition
Condition
- Resale
- Year built: 2009
Utilities & green energy
- Sewer: Septic Tank
- Water: Community/Coop, Well
- Utilities for property: Electricity Available, Septic Available, Separate Meters, Water Available
Green energy
- Energy generation: Solar
Community & HOA
Community
- Features: Fishing, Lake
- Security: Security System Owned, Smoke Detector(s)
- Subdivision: Stevens Estates Ph2
HOA
- Has HOA: No
Location
- Region: Paradise
Financial & listing details
- Price per square foot: $324/sqft
- Tax assessed value: $530,827
- Annual tax amount: $5,685
- Date on market: 3/5/2026
- Cumulative days on market: 174 days
- Listing terms: Cash,Conventional,VA Loan
Estimated market value
$787,900
$749,000 - $827,000
$3,595/mo
Price history
| Date | Event | Price |
|---|---|---|
| 8/27/2026 | Pending sale | $825,000$324/sqft |
Source: NTREIS #21196866 Report a problem | ||
| 8/5/2026 | Contingent | $825,000$324/sqft |
Source: NTREIS #21196866 Report a problem | ||
| 7/28/2026 | Price change | $825,000-2.4%$324/sqft |
Source: NTREIS #21196866 Report a problem | ||
| 6/12/2026 | Listed for sale | $845,000-3.4%$331/sqft |
Source: NTREIS #21196866 Report a problem | ||
| 5/5/2026 | Contingent | $875,000$343/sqft |
Source: NTREIS #21196866 Report a problem | ||
| 3/5/2026 | Listed for sale | $875,000$343/sqft |
Source: NTREIS #21196866 Report a problem | ||
Public tax history
| Year | Property taxes | Tax assessment |
|---|---|---|
| 2025 | $4,434 -19.6% | $530,827 +5.5% |
| 2024 | $5,513 +12.7% | $503,263 +10% |
| 2023 | $4,893 | $457,512 +13.2% |
| 2022 | -- | $404,029 +10% |
| 2021 | $5,013 -4% | $367,300 -4.4% |
| 2020 | $5,221 +1.6% | $384,270 +2% |
| 2019 | $5,138 +12.3% | $376,770 +17.3% |
| 2018 | $4,574 +9.8% | $321,300 +13.5% |
| 2017 | $4,165 | $283,060 +8.4% |
| 2016 | -- | $261,080 -0.9% |
| 2015 | -- | $263,370 +3.6% |
| 2014 | -- | $254,180 -0.9% |
| 2013 | -- | $256,400 |
| 2012 | -- | $256,400 -0.9% |
| 2011 | -- | $258,620 +130.8% |
| 2010 | -- | $112,060 +473.2% |
| 2007 | -- | $19,550 |
Find assessor info on the county website
Monthly payment
Est. payment
Payment breakdown
Explore the cost of this home by adjusting the details. Changes won't be saved.Climate risks
Neighborhood: 76073
Nearby schools
Schools provided by the listing agent
- Elementary: Bridgeport
- Middle: Bridgeport
- High: Bridgeport
- District: Bridgeport ISD
Source: NTREIS. This data may not be complete. We recommend contacting the local school district to confirm school assignments for this home.
- $81,007-- bd-- ba-- sqft233 Miller Creek Lake Rd, Paradise, TX 76073Off Market
- $603,200-- bd-- ba2.6k sqft190 Miller Creek Lake Rd, Paradise, TX 76073Off Market
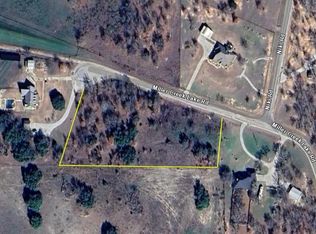
- $125,0002.93 acresMiller Creek Lake Rd, Paradise, TX 76073Pending
- $536,0004 bd2 ba2.4k sqft175 Miller Creek Lake Rd, Paradise, TX 76073Off Market
Similar homes
- $765,0004 bd3 ba2.2k sqft205 Niki Rd, Paradise, TX 76073For Sale
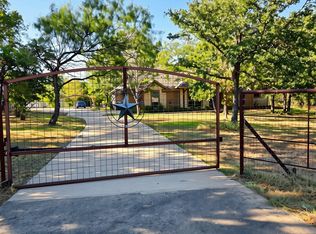 MLS ID #21356826, Jennifer Tucker. NTREIS
 - $759,9994 bd3 ba2k sqft426 County Road 3435, Paradise, TX 76073For Sale
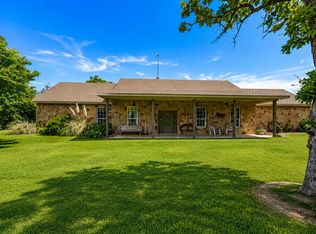 MLS ID #21352275, Jessica Childers. NTREIS
 - $849,9903 bd3 ba2.3k sqft421 County Road 3342, Paradise, TX 76073For Sale
 MLS ID #21255471, Adam Hull. NTREIS
 - $660,0005 bd4 ba2.7k sqft194 County Road 3551, Paradise, TX 76073For Sale
 MLS ID #21353409, Jessica Valencia. NTREIS
