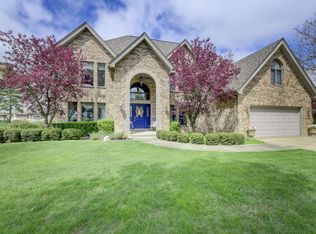
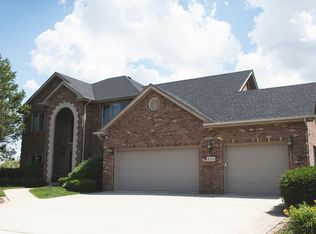
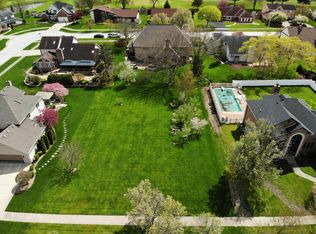
MINT CONDITION - FEATURING A MAIN FLOOR PRIMARY SUITE - Long time owner took METICULOUS care inside & out; from the lush landscaped gardens & freshly mowed yard, to the squeaky clean finished basement & ultra organized laundry room, this property is every home buyer's dream! Featuring 3 bedrooms PLUS a unique office/den/loft area, 2.5 baths, and a THREE car garage with finished basement, it shows like a model home! Ultimate privacy with a generously sized MAIN FLOOR PRIMARY wing, with vaulted ceilings, jetted tub, separate shower & walk in closet. Great open concept layout with cozy gas fireplace insert & beautiful oak mantle. Large eat-in kitchen with solid oak cabinets & bump out bay windows; all appliances stay. Upstairs, in addition to the loft/den area with HARDWOOD floors & built-ins, you'll find 2 more generously sized bedrooms & another full bath. (Loft/den area could easily be converted into a 4th bedroom if desired). Need more space? Head downstairs to the finished family room for movie night. TONS OF STORAGE plus a squeaky clean laundry/storage room with plenty of extra space for a workshop or gym area. Quality Anderson windows throughout. Water heater (2017), washer/dryer (2021), deck (2024), sump with NEW battery back up. Water softener, 3 stage reverse osmosis & irrigation system w/ 7 zones included! ZONED furnaces for up & downstairs w/Ecobee WIFI thermostat. This home takes cleanliness & home maintenance to the next level with turnkey perfection!
Closed
Zillow last checked:
Listing updated:
Bought with:
Kimberly Odegard
eXp Realty
Candis Novosel
eXp Realty
Source: MRED as distributed by MLS GRID,MLS#: 12733067
Price history
| Date | Event | Price |
|---|---|---|
| 9/25/2026 | Sold | $405,000+1.3%$184/sqft |
Source:  MRED as distributed by MLS GRID #12733067 Report a problem MRED as distributed by MLS GRID #12733067 Report a problem | ||
| 8/27/2026 | Contingent | $399,900$181/sqft |
Source: MRED as distributed by MLS GRID #12733067 Report a problem | ||
| 8/18/2026 | Listed for sale | $399,900+94.1%$181/sqft |
Source: MRED as distributed by MLS GRID #12733067 Report a problem | ||
| 11/14/1997 | Sold | $206,000$93/sqft |
Source: Public Record Report a problem | ||


Get pre-qualified for a loan
At Zillow Home Loans, we can pre-qualify you in as little as 5 minutes with no impact to your credit score.An equal housing lender. NMLS #10287.
