Skip main navigation
Sold
  • Price Unknown

    223 MILLWOOD LN, San Antonio, TX 78216

    3beds
    1,702sqft
    Single Family Residence
    Built in 1955
    0.26 Acres Lot
    $363,300 Zestimate®
    $--/sqft
    $1,854 Estimated rent

    Home value

    $363,300

    $345,000 - $385,000

    $1,854/mo

    Zestimate® history
    Loading
    Loading...

    Owner options

    List your home for rent

    $1,854/mo

    Rent Zestimate®

    Find your next renter with Zillow Rental Manager. Plus, with online applications, you can quickly screen prospective tenants – for free.

    Learn more

    $1,854/mo

    Rent Zestimate®

    Refinance and save

    Refinancing to a lower rate could help reduce your monthly payments and save thousands over the life of the loan.

    See today's rates

    Explore your selling options

    Work with a Zillow partner agent

    Leverage their expertise and Zillow's premium Showcase listings to get your home seen by more buyers.

    Get started

    List with your own agent

    Get your home in front of millions of buyers by listing it on Zillow.

    Learn how to do it

    Sell it yourself

    Take full control of how buyers see your home on Zillow by listing For Sale by Owner (FSBO).

    List your home

    What's special

    Farmhouse sinkCustom built-insCustom cabinetryAlamo heightsLaundry roomFlagstone patioVaulted ceilings
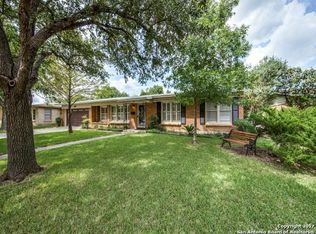
    Multiple offers received. Best and final due by 12 PM, 3/5. Don't miss this beautifully updated, mid-century modern gem! Large, mature trees and a timeless stone facade greet you before stepping inside to the seamlessly open living and dining areas, highlighted by recently refinished original hardwood flooring. A chef's dream, the newly renovated kitchen features a large island, custom cabinetry, granite countertops, a farmhouse sink, and new fridge/chef's stove. The living room is a cozy retreat with new slate floors, custom built-ins, vaulted ceilings, and a wood-burning fireplace. Retro tiled bathrooms add charm and character, with a recently refinished tub and shower, while the master suite boasts a grand, updated walk-in closet with a vanity, providing a touch of luxury to everyday living. Newly added-and stylish-mudroom and laundry room enhance convenience, and the two-car garage and ample storage throughout the home ensure that practicality meets style. And don't forget the large, fully fenced yard, complete with a treehouse, zipline, and flagstone patio for enjoying the San Antonio sunset! Located in the highly rated NEISD school district, this home is just minutes away from the airport, the dining/shopping of the Quarry, and Alamo Heights. With easy access to highways 281 and 410, this property offers a prime location for convenient modern living. PLEASE VERIFY ALL MEASUREMENTS.

    Zillow last checked:

    Listing updated:

    Listed by:

    Devin Cox TREC #757865 devin-cox@jbgoodwin.com,

    JB Goodwin, REALTORS

    Source: LERA MLS,MLS#: 1755378MLS Logo

    Facts & features

    Interior

    Bedrooms & bathrooms
    • Bedrooms: 3
    • Bathrooms: 2
    • Full bathrooms: 2
    Primary bedroom
    • Features: Walk-In Closet(s), Multi-Closets, Ceiling Fan(s), Full Bath
    • Area: 182
    • Dimensions: 14 x 13
    Bedroom 2
    • Area: 132
    • Dimensions: 12 x 11
    Bedroom 3
    • Area: 100
    • Dimensions: 10 x 10
    Dining room
    • Area: 100
    • Dimensions: 10 x 10
    Kitchen
    • Area: 144
    • Dimensions: 16 x 9
    Living room
    • Area: 100
    • Dimensions: 10 x 10
    Heating
    • Central, 1 Unit, Electric
    Cooling
    • Central Air, Wall/Window Unit(s)
    Appliances
    • Included: Range, Gas Cooktop, Disposal, Dishwasher, Plumbed For Ice Maker, Gas Water Heater, Down Draft
    • Laundry: Main Level, Laundry Room, Washer Hookup, Dryer Connection
    Features
    • One Living Area, Separate Dining Room, Eat-in Kitchen, Kitchen Island, Utility Room Inside, 1st Floor Lvl/No Steps, High Ceilings, High Speed Internet, Walk-In Closet(s), Master Downstairs, Ceiling Fan(s), Chandelier, Solid Counter Tops, Custom Cabinets
    • Flooring: Ceramic Tile, Wood, Slate
    • Windows: Window Coverings, Skylight(s)
    • Has basement: No
    • Number of fireplaces: 1
    • Fireplace features: Living Room
    Interior area
    • Total interior livable area: 1,702 sqft

    Property

    Parking
    • Total spaces: 2
    • Parking features: Two Car Garage, Garage Door Opener
    • Garage spaces: 2
    Features
    • Levels: One
    • Stories: 1
    • Patio & porch: Patio
    • Exterior features: Sprinkler System
    • Pool features: None
    • Fencing: Privacy
    Lot
    • Size: 0.26 Acres
    • Features: 1/4 - 1/2 Acre, Level, Curbs, Sidewalks
    • Residential vegetation: Mature Trees, Mature Trees (ext feat)
    Details
    • Parcel number: 120830150060

    Construction

    Type & style
    • Home type: SingleFamily
    • Architectural style: Traditional
    • Property subtype: Single Family Residence
    Materials
    • Stone, Siding
    • Foundation: Slab
    • Roof: Composition
    Condition
    • Pre-Owned
    • New construction: No
    • Year built: 1955

    Utilities & green energy

    • Electric: CPS
    • Gas: CPS
    • Sewer: SAWS, Sewer System
    • Water: SAWS, Water System
    • Utilities for property: Cable Available, City Garbage service

    Community & HOA

    Community
    • Features: None
    • Security: Smoke Detector(s)
    • Subdivision: Ridgeview
    Location
    • Region: San Antonio

    Financial & listing details

    • Tax assessed value: $343,520
    • Annual tax amount: $7,526
    • Date on market: 9/11/2025
    • Cumulative days on market: 12 days
    • Listing terms: Conventional,FHA,VA Loan,Cash
    • Road surface type: Paved

    Price history

    DateEventPrice
    4/4/2024Sold--
    Source: LERA MLS #1755378 Report a problem
    3/13/2024Pending sale$350,000$206/sqft
    Source: LERA MLS #1755378 Report a problem
    3/5/2024Contingent$350,000$206/sqft
    Source: LERA MLS #1755378 Report a problem
    3/1/2024Listed for sale$350,000+37.3%$206/sqft
    Source: LERA MLS #1755378 Report a problem
    2/26/2021Sold--
    Source: LERA MLS #1479658 Report a problem
    2/20/2021Pending sale$255,000$150/sqft
    Source: Keller Williams Realty Heritage #1479658 Report a problem
    1/26/2021Contingent$255,000$150/sqft
    Source: LERA MLS #1479658 Report a problem
    1/20/2021Listed for sale$255,000$150/sqft
    Source: LERA MLS #1479658 Report a problem
    12/31/2020Pending sale$255,000$150/sqft
    Source: Keller Williams Heritage #1479658 Report a problem
    12/18/2020Price change$255,000-1.5%$150/sqft
    Source: Keller Williams Heritage #1479658 Report a problem
    12/13/2020Price change$259,000-1.3%$152/sqft
    Source: Keller Williams Heritage #1479658 Report a problem
    11/23/2020Price change$262,500-4.5%$154/sqft
    Source: Keller Williams Heritage #1479658 Report a problem
    8/27/2020Listed for sale$275,000+53.2%$162/sqft
    Source: Keller Williams Heritage #1479658 Report a problem
    8/31/2012Sold--
    Source: LERA MLS #947471 Report a problem
    7/1/2012Price change$179,500-3.2%$105/sqft
    Source: Housepad LLP #947471 Report a problem
    5/25/2012Listed for sale$185,500$109/sqft
    Source: Housepad LLP #947471 Report a problem

    Public tax history

    YearProperty taxesTax assessment
    2025$7,789 +21.2%$343,520 -4.8%
    2024$6,426 +6.7%$360,680 +7.5%
    2023$6,023 -10.1%$335,500 +10%
    2022$6,702 +6%$305,000 +7%
    2021$6,321 $285,175 +10%
    2020$6,321 +8.8%$259,250 +9.1%
    2019$5,809 $237,582 +10%
    2018$5,809 +18.6%$215,984 +10%
    2017$4,900 +9.8%$196,349 +10%
    2016$4,463 +9.5%$178,499 +10%
    2015$4,077 $162,272 +10%
    2014$4,077 $147,520 +6.6%
    2013-- $138,410 +19.7%
    2012-- $115,630 -1.1%
    2011-- $116,890 -1%
    2010-- $118,120 -1.3%
    2009-- $119,670 -9.1%
    2008-- $131,580 +0.8%
    2007-- $130,510 +7.5%
    2006-- $121,370 +17%
    2005-- $103,700
    2004-- --
    2003-- --
    2002-- --
    2001-- --
    2000-- --
    Find assessor info on the county website

    Neighborhood: Shearer Hills - Ridgeview

    Nearby schools

    GreatSchools rating
    Schools provided by the listing agent
    • Elementary: Ridgeview
    • Middle: Nimitz
    • High: Lee
    • District: North East I.S.D.

    Source: LERA MLS. This data may not be complete. We recommend contacting the local school district to confirm school assignments for this home.

    Get a cash offer in 3 minutes
    Find out how much your home could sell for in as little as 3 minutes with a no-obligation cash offer.
    Estimated market value
    $363,300
    Get a cash offer in 3 minutes
    Find out how much your home could sell for in as little as 3 minutes with a no-obligation cash offer.
    Estimated market value
    $363,300