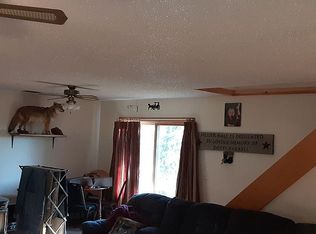
New 3 bedroom, 2 bath ranch is only part of this Absolutely Gorgeous Property! This new Custom Manufactured Home is the best one I've ever seen all my years in real estate. High quality, lots of great upgrades such as Extra thick insulation package, beautiful Granite Countertops, large Island, spacious Laundry room with sink , counter and cabinets. High-end Electric Fireplace built into the entertainment center and so much more. All that and views too! Access the Trails with your 4x4 or snow machines. Or, grab your fishing pole and catch a few trout for dinner. Must see to appreciate. Call now for your private viewing.
Closed
$320,000
223 Moulton Road, Embden, ME 04958
3beds
1,419sqft
Mobile Home
Built in 2022
33.55 Acres Lot
$341,000 Zestimate®
$226/sqft
$-- Estimated rent
Home value
$341,000
$314,000 - $368,000
Not available
Zestimate® history
Owner options
List your home for rent
Find your next renter with Zillow Rental Manager. Plus, with online applications, you can quickly screen prospective tenants – for free.
Refinance and save
$2,103/mo
Est. payment
Refinancing to a lower rate could help reduce your monthly payments and save thousands over the life of the loan.
$2,103/mo
Est. payment
Explore your selling options
Work with a Zillow partner agent
Leverage their expertise and Zillow's premium Showcase listings to get your home seen by more buyers.
Get startedList with your own agent
Get your home in front of millions of buyers by listing it on Zillow.
Learn how to do itSell it yourself
Take full control of how buyers see your home on Zillow by listing For Sale by Owner (FSBO).
List your homeWhat's special
Large islandHigh-end electric fireplaceNew custom double-wideExtra thick insulation packageSpacious laundry roomBeautiful granite countertops
Zillow last checked:
Listing updated:
Listed by:
Allied Realty
Bought with:
EXP Realty
Source: Maine Listings,MLS#: 1567581
Facts & features
Interior
Bedrooms & bathrooms
- Bedrooms: 3
- Bathrooms: 2
- Full bathrooms: 2
Primary bedroom
- Features: Closet, Full Bath, Walk-In Closet(s)
- Level: First
- Area: 176.4 Square Feet
- Dimensions: 14 x 12.6
Bedroom 2
- Features: Closet
- Level: First
- Area: 113.75 Square Feet
- Dimensions: 12.5 x 9.1
Bedroom 3
- Features: Closet
- Level: First
- Area: 89.67 Square Feet
- Dimensions: 10.19 x 8.8
Dining room
- Features: Dining Area
- Level: First
- Area: 99.63 Square Feet
- Dimensions: 12.3 x 8.1
Kitchen
- Features: Kitchen Island
- Level: First
- Area: 217.17 Square Feet
- Dimensions: 17.1 x 12.7
Laundry
- Features: Built-in Features, Utility Sink
- Level: First
- Area: 70.56 Square Feet
- Dimensions: 8.4 x 8.4
Living room
- Features: Built-in Features
- Level: First
- Area: 215.8 Square Feet
- Dimensions: 16.6 x 13
Heating
- Forced Air
Cooling
- None
Features
- Flooring: Vinyl
- Number of fireplaces: 1
Interior area
- Total structure area: 1,419
- Total interior livable area: 1,419 sqft
- Finished area above ground: 1,419
- Finished area below ground: 0
Property
Features
- Patio & porch: Porch
- Has view: Yes
- View description: Mountain(s), Scenic
- Body of water: Martin Stream
- Frontage length: Waterfrontage: 500,Waterfrontage Owned: 500
Lot
- Size: 33.55 Acres
Details
- Additional structures: Outbuilding, Shed(s)
- Zoning: Local
Construction
Type & style
- Home type: MobileManufactured
- Architectural style: Other,Ranch
- Property subtype: Mobile Home
Materials
- Roof: Pitched,Shingle
Condition
- Year built: 2022
Details
- Builder model: Citina
Utilities & green energy
- Electric: Circuit Breakers
- Sewer: Private Sewer, Septic Tank
- Water: Private, Well
Green energy
- Energy efficient items: Ceiling Fans
Community & HOA
Location
- Region: North Anson
Financial & listing details
- Price per square foot: $226/sqft
- Annual tax amount: $4,052
- Date on market: 8/3/2023
- Body type: Double Wide
Price history
| Date | Event | Price |
|---|---|---|
| 6/10/2024 | Pending sale | $320,000$226/sqft |
Source: | ||
| 6/7/2024 | Sold | $320,000$226/sqft |
Source: | ||
| 4/28/2024 | Contingent | $320,000$226/sqft |
Source: | ||
| 4/24/2024 | Listed for sale | $320,000$226/sqft |
Source: | ||
| 3/10/2024 | Contingent | $320,000$226/sqft |
Source: | ||
| 2/20/2024 | Price change | $320,000-1.5%$226/sqft |
Source: | ||
| 11/3/2023 | Price change | $325,000-4.4%$229/sqft |
Source: | ||
| 10/25/2023 | Price change | $340,000-2.9%$240/sqft |
Source: | ||
| 9/11/2023 | Price change | $350,000-1.4%$247/sqft |
Source: | ||
| 8/3/2023 | Listed for sale | $355,000$250/sqft |
Source: | ||
Public tax history
Tax history is unavailable.
Neighborhood: 04958
Nearby homes
- $150,500-- bd1 ba689 sqft284 Moulton Rd, Embden, ME 04958Off Market
- $132,500-- bd-- ba-- sqft255 Moulton Rd, Embden, ME 04958Off Market
- $263,1002 bd2 ba1.9k sqft187 Bert Berry Rd, Embden, ME 04958Off Market

- $401,2004 bd3 ba2.9k sqft199 Bert Berry Rd, Embden, ME 04958Off Market

- $225,000197.17 acres125 Moulton Rd, Embden, ME 04958Sold
- $111,600-- bd-- ba-- sqft172 Bert Berry Rd, Embden, ME 04958Off Market
- $100,2002 bd2 ba1.6k sqft105 Moulton Rd, Embden, ME 04958Off Market
- $379,100-- bd1 ba1.4k sqft230 Bert Berry Rd, Embden, ME 04958Off Market
Nearby schools
GreatSchools rating
- 8/10Solon Elementary SchoolGrades: PK-5Distance: 2.7 mi
- 3/10Carrabec Community SchoolGrades: K-8Distance: 7.3 mi
- 4/10Carrabec High SchoolGrades: 9-12Distance: 7.1 mi
- Maine
- Somerset County
- Embden
- 04958
- 223 Moulton Road